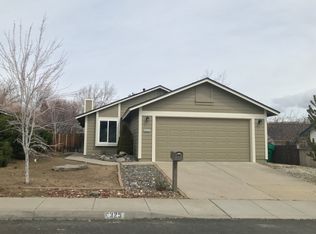
Welcome to this beautifully refreshed home in the desirable Northwest Reno c. Thoughtfully updated throughout, this move-in-ready property features fresh exterior and interior paint, brand-new flooring, updated lighting, and modern fixtures that create a bright, inviting atmosphere from the moment you step inside. The floor plan offers comfortable living with an abundance of natural light and seamless flow between the main living areas. The kitchen opens to the living and dining spaces, making it ideal for both everyday living and entertaining. One of the home's standout features is the 225-square-foot sunroom overlooking the backyard. Filled with natural light, this versatile space is perfect for a home office, fitness room, hobby area, playroom, or simply a relaxing retreat to enjoy year-round. Situated in a sought-after Northwest Reno neighborhood, you'll enjoy convenient access to parks (right outside the back yard), walking trails, shopping, dining, and top-rated schools while being just minutes from shopping, restaurants, and freeway access. This beautifully updated home is ready for its next owner—simply move in and enjoy!
Closed
Zillow last checked:
Listing updated:
Bought with:
Margie McIntyre, BS.55018
Dickson Realty - Damonte Ranch
Source: NNRMLS,MLS#: 260008256
Price history
| Date | Event | Price |
|---|---|---|
| 7/31/2026 | Sold | $530,000-1.7%$388/sqft |
Source:  NNRMLS #260008256 Report a problem NNRMLS #260008256 Report a problem | ||
| 7/4/2026 | Contingent | $539,000$395/sqft |
Source: NNRMLS #260008256 Report a problem | ||
| 6/26/2026 | Listed for sale | $539,000+53.1%$395/sqft |
Source: NNRMLS #260008256 Report a problem | ||
| 3/28/2018 | Sold | $352,000+2.9%$258/sqft |
Source:  NNRMLS #180002710 Report a problem NNRMLS #180002710 Report a problem | ||
| 3/3/2018 | Listed for sale | $342,000+178%$250/sqft |
Source: NVGemme Real Estate #180002710 Report a problem | ||
| 6/21/1995 | Sold | $123,000$90/sqft |
Source: Public Record Report a problem | ||
| 10/28/1994 | Sold | $123,000$90/sqft |
Source: Public Record Report a problem | ||

Get a cash offer in 3 minutes
Find out how much your home could sell for in as little as 3 minutes with a no-obligation cash offer.
Estimated market value
$533,400
