TAKE-YOUR-BREATH-AWAY visual excitement abounds in this rare one-story fabulous find in prestigeous East Oak Tree. From the moment you drive up into the circle drive with recently added landscaping you will know you are in for a treat. When you stand in the entry, a panoramic view takes your eye through the impressive great room to the gorgeous pool finished in 2021 with a water fall feature. The quality is the next thing you will begin to notice: solid wood doors, white washed oak floors in the main areas, upscale hardware and appliances, wide-blade shutters, and so much more. Next you will want to explore the very efficient, functional floor plan which flows from the central area. On your back right is the master suite with 2 large closets, a delightful soaking tub, and a walk in shower. The front right has a powder bath second to none, a spacious bonus room and a hall leading to the second garage. The left wing of the house has a secondary bedroom with a private en suite bath, a laundry room and a hall mudroom. Also on the east wing are 2 additional bedrooms with a Jack and Jill bath. At the front is a study with a walk-in closet which could function as 5th bedroom. As you walk out to the backyard, there is a wonderful transition room with a fireplace and phantom screens for year round enjoyment. With a putt putt golf area the backyard truly is an oasis.
Sold for $950,000
$950,000
6333 Wentworth Dr, Edmond, OK 73025
4beds
3,492sqft
Single Family Residence
Built in 2018
0.29 Acres Lot
$963,600 Zestimate®
$272/sqft
$4,668 Estimated rent
Home value
$963,600
$896,000 - $1.04M
$4,668/mo
Zestimate® history
Owner options
List your home for rent
$4,668/mo
Rent Zestimate®
Find your next renter with Zillow Rental Manager. Plus, with online applications, you can quickly screen prospective tenants – for free.
$4,668/mo
Rent Zestimate®
Refinance and save
$6,835/mo
Est. payment
Refinancing to a lower rate could help reduce your monthly payments and save thousands over the life of the loan.
$6,835/mo
Est. payment
Explore your selling options
Work with a Zillow partner agent
Leverage their expertise and Zillow's premium Showcase listings to get your home seen by more buyers.
Get startedList with your own agent
Get your home in front of millions of buyers by listing it on Zillow.
Learn how to do itSell it yourself
Take full control of how buyers see your home on Zillow by listing For Sale by Owner (FSBO).
List your homeWhat's special
Panoramic viewRecently added landscapingUpscale hardware and appliancesPutt putt golf areaSolid wood doorsWalk in showerSpacious bonus room
Zillow last checked:
Listing updated:
Listed by:
Kathy K Brigham 405-314-2501,
Metro First Realty
Bought with:
Laurie Patterson, 157178
Keller Williams Central OK ED
Kimberly Scoggin, 173107
Keller Williams Central OK ED
Source: MLSOK/OKCMAR as distributed by MLS GRID,MLS#: 1138475
Facts & features
Interior
Bedrooms & bathrooms
- Bedrooms: 4
- Bathrooms: 4
- Full bathrooms: 3
- 1/2 bathrooms: 1
Heating
- Zoned
Cooling
- Zoned
Appliances
- Included: Dishwasher, Disposal, Microwave, Refrigerator, Built-In Electric Oven, Built-In Gas Range
Features
- Flooring: Carpet, Tile, Wood
- Windows: Low-Emissivity Windows
- Number of fireplaces: 1
- Fireplace features: Insert
Interior area
- Total structure area: 3,492
- Total interior livable area: 3,492 sqft
Property
Parking
- Total spaces: 3
- Parking features: Circular Driveway, Concrete
- Garage spaces: 3
- Has uncovered spaces: Yes
Features
- Levels: One
- Stories: 1
- Patio & porch: Patio
- Has private pool: Yes
- Pool features: Waterfall, Concrete
Lot
- Size: 0.29 Acres
- Features: Interior Lot
Details
- Parcel number: 6333NONEWentworth73025
- Special conditions: None
Construction
Type & style
- Home type: SingleFamily
- Architectural style: Contemporary,Traditional
- Property subtype: Single Family Residence
Materials
- Brick
- Foundation: Slab
- Roof: Composition
Condition
- Year built: 2018
Details
- Builder name: French Construction Co.
Utilities & green energy
- Utilities for property: Cable Available, High Speed Internet
Community & HOA
HOA
- Has HOA: Yes
- Services included: Gated Entry, Common Area Maintenance
- HOA fee: $1,995 annually
Location
- Region: Edmond
Financial & listing details
- Price per square foot: $272/sqft
- Tax assessed value: $924,000
- Annual tax amount: $9,055
- Date on market: 11/19/2024
- Listing terms: Cash,Conventional
Price history
| Date | Event | Price |
|---|---|---|
| 3/14/2025 | Sold | $950,000-4.8%$272/sqft |
Source:  MLSOK/OKCMAR as distributed by MLS GRID #1138475 Report a problem MLSOK/OKCMAR as distributed by MLS GRID #1138475 Report a problem | ||
| 2/1/2025 | Pending sale | $997,500$286/sqft |
Source: MLSOK/OKCMAR as distributed by MLS GRID #1138475 Report a problem | ||
| 11/9/2024 | Listed for sale | $997,500+7.3%$286/sqft |
Source: MLSOK/OKCMAR as distributed by MLS GRID #1138475 Report a problem | ||
| 2/16/2023 | Sold | $929,900$266/sqft |
Source: MLSOK/OKCMAR as distributed by MLS GRID #1044712 Report a problem | ||
| 1/19/2023 | Pending sale | $929,900$266/sqft |
Source: MLSOK/OKCMAR as distributed by MLS GRID #1044712 Report a problem | ||
| 1/13/2023 | Listed for sale | $929,900+44.3%$266/sqft |
Source: MLSOK/OKCMAR as distributed by MLS GRID #1044712 Report a problem | ||
| 5/22/2019 | Sold | $644,444$185/sqft |
Source: MLSOK/OKCMAR as distributed by MLS GRID #835983 Report a problem | ||
| 5/16/2019 | Pending sale | $644,444$185/sqft |
Source: Keller Williams Realty Central Oklahoma #835983 Report a problem | ||
| 6/28/2018 | Price change | $644,444+1.1%$185/sqft |
Source: Keller Williams Realty Central Oklahoma #815098 Report a problem | ||
| 4/13/2018 | Listed for sale | $637,700+507.3%$183/sqft |
Source: Keller Williams Central OK ED #815098 Report a problem | ||
| 3/2/2018 | Sold | $105,000$30/sqft |
Source: Public Record Report a problem | ||
Public tax history
| Year | Property taxes | Tax assessment |
|---|---|---|
| 2025 | $10,688 +1.5% | $101,640 +0.3% |
| 2024 | $10,536 +16.4% | $101,310 +16.6% |
| 2023 | $9,055 +4.6% | $86,864 +5% |
| 2022 | $8,657 +12.5% | $82,728 +12% |
| 2021 | $7,693 -0.5% | $73,865 +0.8% |
| 2020 | $7,728 +2541.8% | $73,315 +2251.3% |
| 2019 | $293 | $3,118 |
| 2018 | $293 -11.5% | $3,118 |
| 2017 | $331 | $3,118 |
Find assessor info on the county website
Neighborhood: Summit at Oak Tree
Nearby homes
- $703,5004 bd3 ba2.9k sqft6408 Wentworth Dr, Edmond, OK 73025Off Market
- $1,395,0005 bd4 ba4.3k sqft6424 Wentworth Dr, Edmond, OK 73025Off Market
- $1,307,2005 bd4 ba4.3k sqft6308 Wentworth Dr, Edmond, OK 73025Off Market
- $898,0004 bd3 ba3.4k sqft6325 Wentworth Dr, Edmond, OK 73025Sold
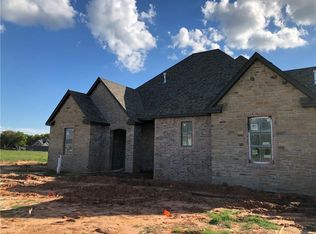
- $852,8004 bd4 ba3.4k sqft6401 Wentworth Dr, Edmond, OK 73025Off Market
- $1,742,9003 bd3 ba4.6k sqft6308 Hazeltine Dr, Edmond, OK 73025Off Market
- $939,1004 bd3 ba3.6k sqft6300 Hazeltine Dr, Edmond, OK 73025Off Market
- $1,000,0006 bd5 ba4.3k sqft6332 Wentworth Dr, Edmond, OK 73025Sold
Nearby schools
GreatSchools rating
- 9/10Cross Timbers Elementary SchoolGrades: PK-5Distance: 1.1 mi
- 9/10Cheyenne Middle SchoolGrades: 6-8Distance: 2.6 mi
- 10/10North High SchoolGrades: 9-12Distance: 3.6 mi
Schools provided by the listing agent
- Elementary: Cross Timbers ES
- Middle: Sequoyah MS
- High: North HS
Source: MLSOK/OKCMAR as distributed by MLS GRID. This data may not be complete. We recommend contacting the local school district to confirm school assignments for this home.
Get a cash offer in 3 minutes
Find out how much your home could sell for in as little as 3 minutes with a no-obligation cash offer.
Estimated market value
$963,600
Get a cash offer in 3 minutes
Find out how much your home could sell for in as little as 3 minutes with a no-obligation cash offer.
Estimated market value
$963,600
- Oklahoma
- Oklahoma County
- Edmond
- 73025
- Summit at Oak Tree
- 6333 Wentworth Dr
Nearby cities
Nearby neighborhoods
Nearby zip codes
Other Edmond Topics
