Skip main navigation
Active
$625,000
4beds
3baths
1,996sqft

63337 NW Lavacrest St, Bend, OR 97703

4beds
3baths
1,996sqft
Single family residence
Built in 2000
4,356 sqft
2 Attached garage spaces
$313 price/sqft

What's special

Redone gas fireplacePrivate fenced backyardFresh interior paintUpdated bathroomsUpdated cabinet hardwareStainless workstation sinkStainless appliances

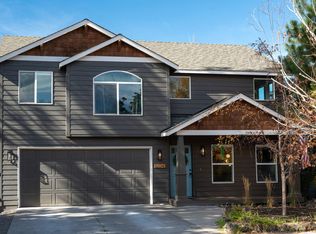
Located in a quiet NW neighborhood, this beautifully renovated modern craftsman features new high-quality LVP flooring throughout, fresh interior paint, a redone gas fireplace, and updated bathrooms. The kitchen has been refreshed with stainless appliances, tile counters with a sleek subway tile backsplash, updated cabinet hardware, and a stainless workstation sink. Upstairs, four bedrooms include a spacious primary suite with double vanity. Outside, enjoy a covered, refinished front porch with new masonry, while the private fenced backyard offers a patio perfect for outdoor dining. Major upgrades include a new HVAC system and new roof, offering peace of mind for years to come. Excellent NW location less than a mile from Harvest Park, minutes from Riley Ranch Nature Reserve, Trader Joes and Lowe's, and under 15 minutes from downtown Bend.

3 days
|
313
|
17
|
Source: Oregon Datashare,MLS#: 220227660MLS Logo
Travel times

Living Room

Kitchen

Primary Bedroom

Zillow last checked:

Listing updated:

Listed by:

RE/MAX Key Properties 541-480-2153

Source: Oregon Datashare,MLS#: 220227660MLS Logo

Facts & features

Interior

Bedrooms & bathrooms
  • Bedrooms: 4
  • Bathrooms: 3
Heating
  • ENERGY STAR Qualified Equipment, Forced Air, Natural Gas
Cooling
  • Central Air, ENERGY STAR Qualified Equipment
Appliances
  • Included: Dishwasher, Disposal, Microwave, Oven, Range, Refrigerator, Water Heater
Features
  • Breakfast Bar, Built-in Features, Ceiling Fan(s), Double Vanity, Linen Closet, Pantry, Shower/Tub Combo, Smart Thermostat, Tile Counters, Walk-In Closet(s)
  • Flooring: Carpet, Simulated Wood, Tile
  • Windows: Double Pane Windows, Vinyl Frames
  • Basement: None
  • Has fireplace: Yes
  • Fireplace features: Gas, Living Room
  • Common walls with other units/homes: No Common Walls
Interior area
  • Total structure area: 1,996
  • Total interior livable area: 1,996 sqft

Property

Parking
  • Total spaces: 2
  • Parking features: Attached, Concrete, Driveway, Garage Door Opener, On Street
  • Attached garage spaces: 2
  • Has uncovered spaces: Yes
Features
  • Levels: Two
  • Stories: 2
  • Patio & porch: Covered, Porch, Rear Porch
  • Fencing: Fenced
  • Has view: Yes
  • View description: Neighborhood, Territorial
Lot
  • Size: 4,356 Square Feet
  • Features: Landscaped, Level, Sprinkler Timer(s), Sprinklers In Front, Sprinklers In Rear
Details
  • Parcel number: 200004
  • Zoning description: RS
  • Special conditions: Standard

Construction

Type & style
  • Home type: SingleFamily
  • Architectural style: Craftsman
  • Property subtype: Single Family Residence
Materials
  • Frame
  • Foundation: Stemwall
  • Roof: Composition
Condition
  • New construction: No
  • Year built: 2000

Utilities & green energy

  • Sewer: Public Sewer
  • Water: Public
  • Utilities for property: Natural Gas Available

Community & HOA

Community
  • Security: Carbon Monoxide Detector(s), Smoke Detector(s)
  • Subdivision: Lavacrest
HOA
  • Has HOA: No
Location
  • Region: Bend

Financial & listing details

  • Price per square foot: $313/sqft
  • Annual tax amount: $3,800
  • Date on market: 8/26/2026
  • Listing terms: Cash,Conventional,FHA,VA Loan
  • Inclusions: Refrigerator
  • Road surface type: Paved

Price history

DateEventPrice
8/26/2026Listed for sale$625,000$313/sqft
Source: Oregon Datashare #220227660 Report a problem

Public tax history

Tax history is unavailable.

Monthly payment

Est. payment
$3,467/mo
Principal & interest
$3170
Property taxes
$297
More affordability toolsChevron Right

Estimated market value

Not available

Estimated sales range

Not available

Not available

Climate risks

Explore flood, wildfire, and other predictive climate risk information for this property on First Street®️.

Neighborhood: Boyd Acres

Nearby schools

North Star Elementary
Grades K-50.6 miles
8/10
GreatSchools® Rating
Test Score Rating
7/10
Student Progress Rating
6/10
Sky View Middle School
Grades 6-81.6 miles
7/10
GreatSchools® Rating
Test Score Rating
8/10
Student Progress Rating
7/10
Mountain View Senior High School
Grades 9-122.7 miles
7/10
GreatSchools® Rating
Test Score Rating
7/10
College Readiness Rating
6/10