Skip main navigation
Pending
  • $389,900

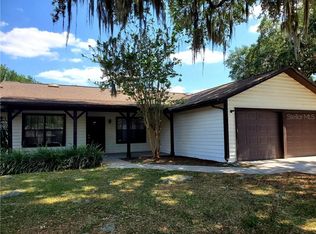
    6334 Beechnut Dr, Lakeland, FL 33813

    4beds
    2,289sqft
    : 
    Loading
    Get pre-qualified
    Single Family Residence
    Built in 1989
    0.37 Acres Lot
    $379,400 Zestimate®
    $170/sqft
    $26/mo HOA

    What's special

    Shimmering swimming poolPrivate oasisLush surroundings
    Defined by its harmonious blend of comfort and style, this home offers a welcoming retreat for those seeking a slice of paradise. This spacious 4-bedroom, 2-bathroom home is a perfect sanctuary, boasting 2,289 square feet of living space designed to accommodate every need. Imagine waking up to the gentle Florida sun streaming through your windows, as you prepare for a day of relaxation or adventure. The heart of this home beats in its open-plan living areas, where you can entertain guests or enjoy quiet evenings with family. The kitchen is ready for culinary explorations, flowing seamlessly into the living space, creating an inviting atmosphere for both casual and formal gatherings. Step outside to discover your private oasis, complete with a shimmering swimming pool that promises endless days of fun and tranquility. The lush surroundings provide the perfect backdrop for alfresco dining or simply lounging poolside with a good book. Located in a desirable Lakeland neighborhood, this property offers easy access to local amenities while maintaining a sense of peaceful seclusion. Whether you're seeking a permanent residence or a vacation haven, this home delivers an extraordinary lifestyle defined by comfort and elegance.
    93 days
    |
    112
    |
    8
    |

    Likely to sell faster than

    Zillow last checked:

    Listing updated:

    Listed by:

    Sarah Thrasher 863-640-4710,

    S & D REAL ESTATE SERVICE LLC 863-824-7169

    Source: Stellar MLS,MLS#: L4961020MLS LogoOriginating MLS: Lakeland

      Facts & features

      Interior

      Bedrooms & bathrooms
      • Bedrooms: 4
      • Bathrooms: 2
      • Full bathrooms: 2
      Primary bedroom
      • Features: Dual Closets
      • Level: First
      • Area: 204 Square Feet
      • Dimensions: 17x12
      Bedroom 2
      • Features: Built-in Closet
      • Level: First
      • Area: 132 Square Feet
      • Dimensions: 12x11
      Bedroom 2
      • Features: Built-in Closet
      • Level: First
      • Area: 132 Square Feet
      • Dimensions: 12x11
      Bedroom 3
      • Features: Built-in Closet
      • Level: First
      • Area: 132 Square Feet
      • Dimensions: 12x11
      Bedroom 4
      • Features: Built-in Closet
      • Level: First
      • Area: 132 Square Feet
      • Dimensions: 12x11
      Dining room
      • Level: First
      • Area: 120 Square Feet
      • Dimensions: 12x10
      Family room
      • Level: First
      • Area: 285 Square Feet
      • Dimensions: 19x15
      Kitchen
      • Level: First
      • Area: 216 Square Feet
      • Dimensions: 18x12
      Living room
      • Level: First
      • Area: 196 Square Feet
      • Dimensions: 14x14
      Heating
      • Central, Electric
      Cooling
      • Central Air
      Appliances
      • Included: Dishwasher, Range, Range Hood, Refrigerator
      • Laundry: Inside
      Features
      • Split Bedroom
      • Flooring: Ceramic Tile, Engineered Hardwood
      • Windows: Window Treatments
      • Has fireplace: Yes
      • Fireplace features: Family Room
      Interior area
      • Total structure area: 3,178
      • Total interior livable area: 2,289 sqft
      Video & virtual tour

      Property

      Parking
      • Total spaces: 2
      • Parking features: Garage - Attached
      • Attached garage spaces: 2
      Features
      • Levels: One
      • Stories: 1
      • Exterior features: Private Mailbox, Private Yard
      • Has private pool: Yes
      • Pool features: Gunite
      • Spa features: In Ground
      Lot
      • Size: 0.37 Acres
      Details
      • Parcel number: 242919286023010700
      • Special conditions: None

      Construction

      Type & style
      • Home type: SingleFamily
      • Property subtype: Single Family Residence
      Materials
      • Block, Stucco
      • Foundation: Slab
      • Roof: Shingle
      Condition
      • New construction: No
      • Year built: 1989

      Utilities & green energy

      • Sewer: Public Sewer
      • Water: Public
      • Utilities for property: Cable Available, Electricity Connected, Public, Sewer Connected, Water Connected

      Community & HOA

      Community
      • Pet fee: $0 monthly
      • Subdivision: CHRISTINA OAKS PH II
      HOA
      • Has HOA: Yes
      • HOA fee: $26 monthly
      • HOA name: ELIZABETH
      Location
      • Region: Lakeland

      Financial & listing details

      • Price per square foot: $170/sqft
      • Tax assessed value: $352,511
      • Annual tax amount: $5,314
      • Date on market: 4/17/2026
      • Cumulative days on market: 92 days
      • Listing terms: Cash,Conventional,FHA,VA Loan
      • Ownership: Fee Simple
      • Total actual rent: 31800
      • Electric utility on property: Yes
      • Road surface type: Asphalt

        Estimated market value

        $379,400

        $360,000 - $398,000

        $2,928/mo

        Price history

        DateEventPrice
        6/21/2026Pending sale$389,900$170/sqft
        Source: Stellar MLS #L4961020 Report a problem
        4/17/2026Listed for sale$389,900-15.2%$170/sqft
        Source: Stellar MLS #L4961020 Report a problem
        9/2/2022Listing removed--
        Source: Stellar MLS #L4931906 Report a problem
        8/24/2022Listed for rent$2,400+33.3%$1/sqft
        Source: Zillow Rental Network_1 Report a problem
        8/3/2022Listed for sale$460,000+131.2%$201/sqft
        Source: Stellar MLS #L4931906 Report a problem
        10/6/2018Listing removed$1,800$1/sqft
        Source: Thrasher Team - (863) 640-4710 Report a problem
        10/2/2018Listed for rent$1,800+0.3%$1/sqft
        Source: Thrasher Team - (863) 393-9622 Report a problem
        5/8/2017Listing removed$1,795$1/sqft
        Source: EXIT REALTY OF LAKELAND #L4719668 Report a problem
        4/5/2017Price change$1,795-3%$1/sqft
        Source: EXIT REALTY OF LAKELAND #L4719668 Report a problem
        3/24/2017Listed for rent$1,850+12.1%$1/sqft
        Source: EXIT REALTY OF LAKELAND #L4719668 Report a problem
        8/13/2015Sold$199,000-4.8%$87/sqft
        Source: Public Record Report a problem
        7/18/2015Listing removed$1,650$1/sqft
        Source: EXIT REALTY OF LAKELAND #L4707651 Report a problem
        7/14/2015Listed for rent$1,650$1/sqft
        Source: EXIT REALTY OF LAKELAND #L4707651 Report a problem
        6/22/2015Listed for sale$209,000$91/sqft
        Source: KELLER WILLIAMS REALTY #T2741422 Report a problem
        5/8/2015Pending sale$209,000$91/sqft
        Source: KELLER WILLIAMS REALTY #T2741422 Report a problem
        4/18/2015Price change$209,000-2.7%$91/sqft
        Source: Keller Williams - Brandon #T2741422 Report a problem
        4/11/2015Price change$214,900-1%$94/sqft
        Source: Keller Williams - Brandon #T2741422 Report a problem
        4/1/2015Price change$217,000-1.1%$95/sqft
        Source: Keller Williams Realty of Brandon #T2741422 Report a problem
        3/23/2015Price change$219,500-0.2%$96/sqft
        Source: Keller Williams Realty of Brandon #T2741422 Report a problem
        2/19/2015Listed for sale$219,900+13.4%$96/sqft
        Source: Keller Williams Realty of Brandon #T2741422 Report a problem
        8/27/2014Listing removed$194,000$85/sqft
        Source: Coldwell Banker Residential Real Estate - Lakeland #L4647983 Report a problem
        7/10/2014Price change$194,000-3%$85/sqft
        Source: Coldwell Banker Residential Real Estate - Lakeland #L4647983 Report a problem
        6/19/2014Price change$199,9000%$87/sqft
        Source: Coldwell Banker Residential Real Estate - Lakeland #L4647983 Report a problem
        5/21/2014Listed for sale$199,999+8.1%$87/sqft
        Source: Coldwell Banker Residential Real Estate - Lakeland #L4647983 Report a problem
        4/2/2013Sold$185,000+59.5%$81/sqft
        Source: Public Record Report a problem
        12/26/2012Sold$116,000-57%$51/sqft
        Source: Public Record Report a problem
        7/18/2007Sold$270,000+129.8%$118/sqft
        Source: Public Record Report a problem
        2/24/1999Sold$117,500$51/sqft
        Source: Public Record Report a problem

        Public tax history

        YearProperty taxesTax assessment
        2025$4,537 +4.4%$349,842 +10%
        2024$4,345 +2.7%$318,038 +10%
        2023$4,230 +10.8%$289,125 +10%
        2022$3,817 +15.3%$262,841 +10%
        2021$3,310 +3.4%$238,946 +4.3%
        2020$3,200 +1.8%$229,004 +6.2%
        2019$3,144 -12.2%$215,633 +4%
        2018$3,582 +7%$207,260 +16.3%
        2017$3,347 +27.1%$178,209 +0.1%
        2016$2,633 +27.5%$178,119 +2.1%
        2015$2,066 -23.7%$174,538 +7.5%
        2014$2,709 +11.9%$162,342 +4.2%
        2013$2,420 +52.2%$155,847 +10.4%
        2012$1,590 -6.4%$141,154 -3.9%
        2011$1,698 -5.8%$146,808 -2.9%
        2010$1,802 -34.1%$151,145 -24.6%
        2009$2,734 -17.6%$200,533 -19.3%
        2008$3,317 $248,629
        2007-- --
        2006$1,851 --
        2005-- --
        2004-- --
        2003$1,584 +13.3%$120,085 +12.3%
        2002$1,398 +2.1%$106,929 +1.6%
        2001$1,369 $105,245
        Find assessor info on the county website

        Monthly payment

        Est. payment

        Payment breakdown

        Explore the cost of this home by adjusting the details. Changes won't be saved.
        All calculations are estimates and provided by Zillow, Inc. for informational purposes only. Actual amounts may vary.
        HOA fees may include property taxes on listings classified as Co-Ops. Contact the listing agent and/or owner for fee details.
        Mortgage interest rates are dependent on a number of factors, including credit score, down payment, and repayment length. Interest rate data provided by Zillow Group Marketplace, Inc. as of 1/1/1970 from various mortgage lenders with which we have lead or other similar arrangements; the Estimated Payment is an average of those rates.
        See how much you could borrow to make a competitive offer.

        Climate risks

        Neighborhood: Lakeland Highlands

        Getting around

        18 / 100
        Car-Dependent
        34 / 100
        Somewhat Bikeable

        Nearby schools

        GreatSchools rating
        Schools provided by the listing agent
        • Elementary: Scott Lake Elem
        • Middle: Lakeland Highlands Middl
        • High: George Jenkins High

        Source: Stellar MLS. This data may not be complete. We recommend contacting the local school district to confirm school assignments for this home.

        A local agent can set up tours, give advice and negotiate with sellers.

        Browse local experts

        Similar homes