Nestled within the charming neighborhood of University Meadows, this single-story ranch-style home boasts an idyllic setting on oversized lot. Upon entering, a welcoming foyer leads seamlessly into the formal dining & living room areas, where an abundance of natural light floods the space. The living room, generously proportioned & anchored by cozy fireplace, flows effortlessly into breakfast nook, complete w charming banquette, & sunroom offering picturesque views of expansive backyard & patio. Galley kitchen is a chefs delight, featuring double ovens, gas cooktop, granite countertops & walk-in pantry. Primary bedroom retreat is a haven of tranquility, boasting ample space w 2 walk-in closets & ensuite bathroom w dual sinks, soaking tub & separate shower. 2 additional bedrooms served by well-appointed hall bath provide versatility & comfort. Outside 2 covered patios create perfect setting for outdoor gatherings complemented by sprawling grass area & private access to Ridgewood Trail
Sold
Price Unknown
6334 Berwyn Ln, Dallas, TX 75214
3beds
2,317sqft
Single Family Residence
Built in 1967
0.3 Acres Lot
$843,800 Zestimate®
$--/sqft
$4,542 Estimated rent
Home value
$843,800
$785,000 - $920,000
$4,542/mo
Zestimate® history
Owner options
List your home for rent
$4,542/mo
Rent Zestimate®
Find your next renter with Zillow Rental Manager. Plus, with online applications, you can quickly screen prospective tenants – for free.
$4,542/mo
Rent Zestimate®
Refinance and save
Refinancing to a lower rate could help reduce your monthly payments and save thousands over the life of the loan.
Explore your selling options
Work with a Zillow partner agent
Leverage their expertise and Zillow's premium Showcase listings to get your home seen by more buyers.
Get startedList with your own agent
Get your home in front of millions of buyers by listing it on Zillow.
Learn how to do itSell it yourself
Take full control of how buyers see your home on Zillow by listing For Sale by Owner (FSBO).
List your homeWhat's special
Cozy fireplaceExpansive backyardAmple spacePicturesque viewsGalley kitchenFormal diningOversized lot
Zillow last checked:
Listing updated:
Listed by:
Scott Jackson 0386078 469-939-9391,
Compass RE Texas, LLC 214-814-8100
Bought with:
Beca Cusick Gibson
Briggs Freeman Sotheby's Int'l
Source: NTREIS,MLS#: 20560607
Facts & features
Interior
Bedrooms & bathrooms
- Bedrooms: 3
- Bathrooms: 2
- Full bathrooms: 2
Primary bedroom
- Level: First
- Dimensions: 17 x 13
Bedroom
- Level: First
- Dimensions: 14 x 13
Bedroom
- Level: First
- Dimensions: 11 x 10
Primary bathroom
- Level: First
- Dimensions: 13 x 8
Breakfast room nook
- Level: First
- Dimensions: 12 x 8
Dining room
- Level: First
- Dimensions: 15 x 10
Other
- Level: First
- Dimensions: 11 x 5
Kitchen
- Features: Built-in Features, Eat-in Kitchen
- Level: First
- Dimensions: 14 x 8
Laundry
- Level: First
- Dimensions: 5 x 5
Living room
- Features: Fireplace
- Level: First
- Dimensions: 28 x 15
Living room
- Level: First
- Dimensions: 13 x 11
Heating
- Central
Cooling
- Central Air
Appliances
- Included: Dishwasher
- Laundry: Laundry in Utility Room
Features
- Eat-in Kitchen, High Speed Internet, Vaulted Ceiling(s)
- Flooring: Wood
- Has basement: No
- Number of fireplaces: 2
- Fireplace features: Living Room, Outside
Interior area
- Total interior livable area: 2,317 sqft
Property
Parking
- Total spaces: 2
- Parking features: Driveway, Garage, Garage Faces Side
- Attached garage spaces: 2
- Has uncovered spaces: Yes
Features
- Levels: One
- Stories: 1
- Patio & porch: Deck, Front Porch
- Pool features: None
Lot
- Size: 0.3 Acres
Details
- Parcel number: 00000393625000000
Construction
Type & style
- Home type: SingleFamily
- Architectural style: Detached
- Property subtype: Single Family Residence
Materials
- Brick
- Roof: Composition
Condition
- Year built: 1967
Utilities & green energy
- Sewer: Public Sewer
- Water: Public
- Utilities for property: Cable Available, Electricity Available, Electricity Connected, Sewer Available, Water Available
Community & HOA
Community
- Features: Curbs, Sidewalks
- Subdivision: Caruth Meadows
HOA
- Has HOA: No
Location
- Region: Dallas
Financial & listing details
- Tax assessed value: $761,510
- Annual tax amount: $12,931
- Date on market: 5/1/2024
- Cumulative days on market: 54 days
- Exclusions: Light fixtures in entryway, breakfast nook and kids bedroom.
- Electric utility on property: Yes
Price history
| Date | Event | Price |
|---|---|---|
| 6/17/2024 | Sold | -- |
Source: NTREIS #20560607 Report a problem | ||
| 5/22/2024 | Pending sale | $819,900$354/sqft |
Source: NTREIS #20560607 Report a problem | ||
| 5/15/2024 | Contingent | $819,900$354/sqft |
Source: NTREIS #20560607 Report a problem | ||
| 4/27/2024 | Price change | $819,900-3.4%$354/sqft |
Source: NTREIS #20560607 Report a problem | ||
| 4/26/2024 | Listed for sale | $849,000$366/sqft |
Source: NTREIS #20560607 Report a problem | ||
| 4/15/2024 | Listing removed | -- |
Source: NTREIS #20560607 Report a problem | ||
| 4/5/2024 | Listed for sale | $849,000$366/sqft |
Source: NTREIS #20560607 Report a problem | ||
| 4/5/2024 | Contingent | $849,000$366/sqft |
Source: NTREIS #20560607 Report a problem | ||
| 3/21/2024 | Listed for sale | $849,000+143.3%$366/sqft |
Source: NTREIS #20560607 Report a problem | ||
| 9/27/2013 | Listing removed | $349,000$151/sqft |
Source: Dave Perry Miller & Associates - An Ebby Halliday Company #12017990 Report a problem | ||
| 8/31/2013 | Listed for sale | $349,000$151/sqft |
Source: Dave Perry Miller & Associates - An Ebby Halliday Company #12017990 Report a problem | ||
Public tax history
| Year | Property taxes | Tax assessment |
|---|---|---|
| 2025 | $12,931 +20.6% | $761,510 +14.1% |
| 2024 | $10,725 +8.1% | $667,340 +11.3% |
| 2023 | $9,922 -5% | $599,490 +5.3% |
| 2022 | $10,440 +3.2% | $569,130 +11.9% |
| 2021 | $10,116 +7.3% | $508,710 +19.9% |
| 2020 | $9,430 -0.8% | $424,120 |
| 2019 | $9,503 -4% | $424,120 |
| 2018 | $9,900 +13.2% | $424,120 +7.7% |
| 2017 | $8,748 +2.9% | $393,660 -4.6% |
| 2016 | $8,498 +9.9% | $412,500 +18.5% |
| 2015 | $7,735 | $348,000 +2% |
| 2014 | $7,735 | $341,300 |
| 2013 | -- | -- |
| 2012 | -- | -- |
| 2011 | -- | -- |
| 2010 | -- | -- |
| 2009 | -- | -- |
| 2008 | -- | -- |
| 2007 | -- | -- |
| 2005 | -- | -- |
| 2004 | -- | -- |
| 2003 | -- | -- |
| 2002 | -- | -- |
| 2001 | -- | -- |
Find assessor info on the county website
Neighborhood: 75214
Nearby homes
- $556,7002 bd2 ba1.5k sqft6328 Berwyn Ln, Dallas, TX 75214Off Market
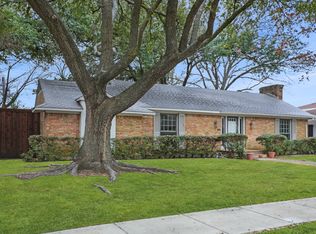
- $705,6004 bd2 ba2.4k sqft6338 Berwyn Ln, Dallas, TX 75214Off Market
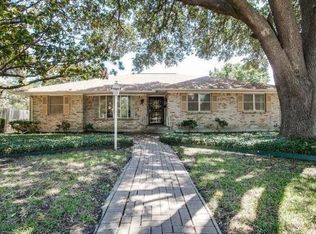
- $906,5004 bd4 ba2.9k sqft6322 Berwyn Ln, Dallas, TX 75214Off Market
- $--3 bd3 ba1.9k sqft6342 Berwyn Ln, Dallas, TX 75214Sold

- $869,2003 bd3 ba2.3k sqft6351 Annapolis Ln, Dallas, TX 75214Off Market
- $4,9954 bd3 ba2.9k sqft6342 Annapolis Ln, Dallas, TX 75214For Rent
- $810,7003 bd2 ba2.3k sqft6316 Berwyn Ln, Dallas, TX 75214Off Market
- $658,6003 bd2 ba2k sqft6348 Berwyn Ln, Dallas, TX 75214Off Market
Nearby schools
GreatSchools rating
- 9/10Dan D Rogers Elementary SchoolGrades: PK-5Distance: 0.6 mi
- 5/10Benjamin Franklin Middle SchoolGrades: 6-8Distance: 3.4 mi
- 4/10Hillcrest High SchoolGrades: 9-12Distance: 3.3 mi
Schools provided by the listing agent
- Elementary: Rogers
- Middle: Benjamin Franklin
- High: Hillcrest
- District: Dallas ISD
Source: NTREIS. This data may not be complete. We recommend contacting the local school district to confirm school assignments for this home.
Get a cash offer in 3 minutes
Find out how much your home could sell for in as little as 3 minutes with a no-obligation cash offer.
Estimated market value
$843,800
Get a cash offer in 3 minutes
Find out how much your home could sell for in as little as 3 minutes with a no-obligation cash offer.
Estimated market value
$843,800
- Texas
- Dallas County
- Dallas
- 75214
- 6334 Berwyn Ln
