Experience the serenity and privacy of this newly completed Malibu retreat, nestled amongst towering sycamore trees and lush landscaping, where indoor-outdoor living takes center stage. This stunning country home seamlessly blends the beauty of nature and "Old Malibu" with contemporary luxury, offering an unparalleled lifestyle experience. Thoughtfully re-imagined and modernized, this exceptional home features a two story main living room with floor to ceiling windows that bring the outdoors in, a wood burning fireplace, wide plank wood floors, and sliding glass doors that open to an entertaining patio & private enclosed office. The interiors throughout this home are enhanced by beam ceilings, new doors and windows, new cabinetry & new systems throughout. A spacious family room/dining area is adjacent to the gourmet country kitchen, equipped with top-of-the-line appliances, a spacious island and custom finishes. The family room has a climate controlled wine refrigerator, and opens to the outdoor kitchen, complete with built-in gas grill, pizza oven, refrigerator & ice maker - perfect for alfresco dining and entertaining. Upstairs, past the library loft area and two en-suite bedrooms, you'll find an exquisite primary suite - a serene sanctuary designed for ultimate comfort and indulgence. The spa-inspired en-suite bathroom is a haven of relaxation, with every detail considered. A separate studio cottage is welcoming to any guests and includes an adjoining deck overlooking the sprawling lawn. The bedroom and bathroom count includes the guest house. Just blocks away from Zuma Beach and Zuma Canyon Park land, this welcoming artistic home on approx. 1.3 acres is the epitome of indoor/outdoor living. Isn't that what Malibu is all about?
Sold for $8,550,000
Street View
$8,550,000
6334 Bonsall Dr, Malibu, CA 90265
4beds
3,650sqft
Residential, Single Family Residence
Built in ----
1.39 Acres Lot
$9,075,400 Zestimate®
$2,342/sqft
$34,808 Estimated rent
Home value
$9,075,400
$8.08M - $10.16M
$34,808/mo
Zestimate® history
Owner options
List your home for rent
$34,808/mo
Rent Zestimate®
Find your next renter with Zillow Rental Manager. Plus, with online applications, you can quickly screen prospective tenants – for free.
$34,808/mo
Rent Zestimate®
Refinance and save
$54,377/mo
Est. payment
Refinancing to a lower rate could help reduce your monthly payments and save thousands over the life of the loan.
$54,377/mo
Est. payment
Explore your selling options
Work with a Zillow partner agent
Leverage their expertise and Zillow's premium Showcase listings to get your home seen by more buyers.
Get startedList with your own agent
Get your home in front of millions of buyers by listing it on Zillow.
Learn how to do itSell it yourself
Take full control of how buyers see your home on Zillow by listing For Sale by Owner (FSBO).
List your homeWhat's special
Zillow last checked:
Listing updated:
Listed by:
Ellen Francisco DRE # 00709314 310-383-1282,
Coldwell Banker Realty 310-457-6550
Bought with:
Joshua Spiegel, DRE # 01861803
Sotheby's International Realty
Gail Copley, DRE # 00943961
Coldwell Banker Realty
Source: CLAW,MLS#: 24-423049
Facts & features
Interior
Bedrooms & bathrooms
- Bedrooms: 4
- Bathrooms: 5
- Full bathrooms: 4
- 1/2 bathrooms: 1
Rooms
- Room types: Center Hall, Breakfast Bar, Bar, Studio, Powder, Patio Open, Guest House, Great Room, Family Room, Entry
Bedroom
- Features: Walk-In Closet(s)
Bathroom
- Features: Low Flow Toilet(s), Shower Stall, Powder Room
Kitchen
- Features: Stone Counters, Remodeled, Open to Family Room, Pantry, Gourmet Kitchen, Kitchen Island, Counter Top
Heating
- Central, Radiant, Natural Gas, Forced Air
Cooling
- Air Conditioning, Central Air
Appliances
- Included: Indoor Grill, Built-In Gas, Built-Ins, Continuous Clean Oven, Convection Oven, Gas Cooktop, Double Oven, Gas Cooking Appliances, Microwave, Self Cleaning Oven, Range, Barbeque, Disposal, Freezer, Dryer, Dishwasher, Exhaust Fan, Ice Maker, Water Line to Refrigerator, Water Filter, Washer, Vented Exhaust Fan, Refrigerator, Range/Oven, Bar Ice Maker, Central Water Heater, Gas Water Heater
- Laundry: Laundry Room, Upper Level, Inside, Gas Dryer Hookup
Features
- Beamed Ceilings, Two Story Ceilings, Turnkey, Recessed Lighting, Wired for Data, Living Room Deck Attached, High Ceilings, Built-Ins, Breakfast Counter / Bar, Dining Area, Family Room, Kitchen Island, Eat-in Kitchen
- Flooring: Mixed, Stone, Wood
- Doors: Double Door Entry, Sliding Doors
- Windows: Double Pane Windows, Skylight(s)
- Number of fireplaces: 1
- Fireplace features: Living Room, Wood Burning, Gas
Interior area
- Total structure area: 3,650
- Total interior livable area: 3,650 sqft
Property
Parking
- Total spaces: 8
- Parking features: Covered, Secured, Detached, Garage Door Opener, Garage - 3 Car, Private, Driveway Gate, Paver Block
- Garage spaces: 3
- Uncovered spaces: 5
Features
- Levels: Two
- Stories: 2
- Entry location: Ground Level w/steps
- Patio & porch: Concrete Slab, Patio, Living Room Deck Attached, Tile, Deck
- Exterior features: Balcony, Barbecue, Rain Gutters
- Pool features: Room For
- Spa features: None
- Fencing: Chain Link,Gate,Fenced Yard,Fenced
- Has view: Yes
- View description: Trees/Woods
Lot
- Size: 1.39 Acres
- Features: Back Yard, Front Yard, Gutters, Landscaped, Lawn, Single Lot, Varied
Details
- Additional structures: Gazebo, Guest House, Detached Guest House
- Parcel number: 4467022020
- Zoning: LCRA1*
- Special conditions: Standard
- Other equipment: Cable
Construction
Type & style
- Home type: SingleFamily
- Architectural style: Country French
- Property subtype: Residential, Single Family Residence
Materials
- Stone, Stucco, Drywall Walls
- Foundation: Raised, Slab
- Roof: Composition,Copper
Condition
- Updated/Remodeled
Utilities & green energy
- Sewer: Septic Tank
- Water: District, Water District, Public
- Utilities for property: Cable Available, Utilities - Overhead
Community & HOA
Community
- Security: Gated, Fire Rated Drywall, Smoke Detector(s), Carbon Monoxide Detector(s), Automatic Gate, Security System Leased, Alarm System
HOA
- Has HOA: No
Location
- Region: Malibu
Financial & listing details
- Price per square foot: $2,342/sqft
- Tax assessed value: $8,721,000
- Date on market: 12/10/2025
- Road surface type: Paved, Asphalt
Price history
| Date | Event | Price |
|---|---|---|
| 9/19/2024 | Sold | $8,550,000-2.3%$2,342/sqft |
Source:  CLAW #24-423049 Report a problem CLAW #24-423049 Report a problem | ||
| 8/31/2024 | Pending sale | $8,750,000$2,397/sqft |
Source: CLAW #24-423049 Report a problem | ||
| 8/2/2024 | Price change | $8,750,000-7.9%$2,397/sqft |
Source: CLAW #24-423049 Report a problem | ||
| 5/20/2024 | Price change | $9,500,000-9.5%$2,603/sqft |
Source: CLAW #24-382833 Report a problem | ||
| 4/23/2024 | Listed for sale | $10,500,000+121.1%$2,877/sqft |
Source: CLAW #24-382833 Report a problem | ||
| 3/24/2021 | Sold | $4,750,000-11.2%$1,301/sqft |
Source: Public Record Report a problem | ||
| 10/26/2020 | Price change | $5,350,000-1.8%$1,466/sqft |
Source: Compass #20551146 Report a problem | ||
| 8/28/2020 | Price change | $5,450,000-5.2%$1,493/sqft |
Source: Compass #20551146 Report a problem | ||
| 2/6/2020 | Listed for sale | $5,750,000+57.5%$1,575/sqft |
Source: Compass #20551146 Report a problem | ||
| 11/16/2005 | Sold | $3,650,000+62.2%$1,000/sqft |
Source: Public Record Report a problem | ||
| 5/27/2004 | Sold | $2,250,000+1074.9%$616/sqft |
Source: Public Record Report a problem | ||
| 6/22/1994 | Sold | $191,500$52/sqft |
Source: Public Record Report a problem | ||
Public tax history
| Year | Property taxes | Tax assessment |
|---|---|---|
| 2026 | -- | $8,721,000 +2% |
| 2025 | $104,689 +78.2% | $8,550,000 +69.6% |
| 2024 | $58,757 +1.9% | $5,040,737 +2% |
| 2023 | $57,659 +1.2% | $4,941,900 +2% |
| 2022 | $56,949 +2.4% | $4,845,000 +54.3% |
| 2021 | $55,628 +51.1% | $3,140,532 +1% |
| 2020 | $36,805 | $3,108,330 +2% |
| 2019 | $36,805 +6.9% | $3,047,384 +2% |
| 2018 | $34,413 | $2,987,632 +2% |
| 2017 | $34,413 +0.4% | $2,929,052 +2% |
| 2016 | $34,264 +3.3% | $2,871,620 +1.5% |
| 2015 | $33,169 +2.8% | $2,828,486 +2% |
| 2014 | $32,253 | $2,773,080 +2.5% |
| 2012 | -- | $2,706,420 +2% |
| 2011 | -- | $2,653,354 +0.8% |
| 2010 | -- | $2,633,524 -0.2% |
| 2009 | -- | $2,639,782 +2% |
| 2008 | -- | $2,588,022 +2% |
| 2007 | -- | $2,537,278 -30.5% |
| 2006 | -- | $3,650,000 +55.9% |
| 2005 | -- | $2,340,899 +175.4% |
| 2004 | -- | $849,980 +1.9% |
| 2003 | -- | $834,403 +2% |
| 2002 | -- | $818,044 +4% |
| 2000 | -- | $786,280 |
Find assessor info on the county website
Neighborhood: 90265
Nearby homes
- $3,743,0004 bd4 ba3.6k sqft29349 Pacific Coast Hwy, Malibu, CA 90265Off Market

- $4,436,7003 bd2 ba2.1k sqft6400 Bonsall Dr, Malibu, CA 90265Off Market
- $15,0004 bd3 ba2.1k sqft6414 Bonsall Dr, Malibu, CA 90265For Rent
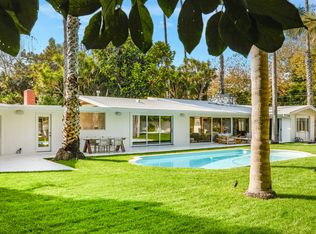
- $5,774,7003 bd3 ba2.2k sqft6306 Bonsall Dr, Malibu, CA 90265Off Market
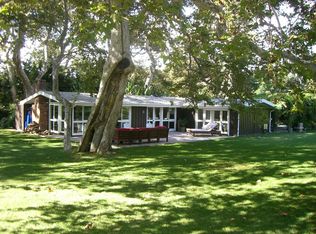
- $6,346,0004 bd3 ba2.4k sqft6339 Bonsall Dr, Malibu, CA 90265Off Market
- $3,210,8003 bd2 ba1.7k sqft6355 Bonsall Dr, Malibu, CA 90265Off Market
- $4,736,5005 bd6 ba2.9k sqft6418 Bonsall Dr, Malibu, CA 90265Off Market
- $7,626,4006 bd8 ba6.3k sqft29339 Pacific Coast Hwy, Malibu, CA 90265Off Market
Nearby schools
GreatSchools rating
- 7/10Malibu ElementaryGrades: K-5Distance: 0.9 mi
- 7/10Malibu MiddleGrades: 6-8Distance: 0.9 mi
- 8/10Malibu High SchoolGrades: 9-12Distance: 0.8 mi
Schools provided by the listing agent
- District: Santa Monica-Malibu Unified School District
Source: CLAW. This data may not be complete. We recommend contacting the local school district to confirm school assignments for this home.
Get a cash offer in 3 minutes
Find out how much your home could sell for in as little as 3 minutes with a no-obligation cash offer.
Estimated market value
$9,075,400
Get a cash offer in 3 minutes
Find out how much your home could sell for in as little as 3 minutes with a no-obligation cash offer.
Estimated market value
$9,075,400
- California
- Los Angeles County
- Malibu
- 90265
- 6334 Bonsall Dr
Nearby cities
Nearby neighborhoods
Nearby zip codes
Other Malibu Topics
