Skip main navigation
Sold for $1,350,000
  • $1,350,000

    6334 Cavalier Corridor, Falls Church, VA 22044

    4beds
    3,392sqft
    Single Family Residence
    Built in 1959
    0.29 Acres Lot
    $1,355,700 Zestimate®
    $398/sqft
    $4,816 Estimated rent

    Home value

    $1,355,700

    $1.27M - $1.44M

    $4,816/mo

    Zestimate® history
    Loading
    Loading...

    Owner options

    List your home for rent

    $4,816/mo

    Rent Zestimate®

    Find your next renter with Zillow Rental Manager. Plus, with online applications, you can quickly screen prospective tenants – for free.

    Learn more

    $4,816/mo

    Rent Zestimate®

    Refinance and save

    $9,010/mo

    Est. payment

    Refinancing to a lower rate could help reduce your monthly payments and save thousands over the life of the loan.

    See today's rates

    $9,010/mo

    Est. payment

    Explore your selling options

    Work with a Zillow partner agent

    Leverage their expertise and Zillow's premium Showcase listings to get your home seen by more buyers.

    Get started

    List with your own agent

    Get your home in front of millions of buyers by listing it on Zillow.

    Learn how to do it

    Sell it yourself

    Take full control of how buyers see your home on Zillow by listing For Sale by Owner (FSBO).

    List your home

    What's special

    Home officeCozy wood-burning fireplaceSpacious light-filled main levelAttached one-car garageLandscaped tree-lined backyardSpacious en-suite bedroomHuge screened-in porch
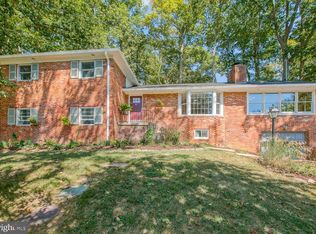
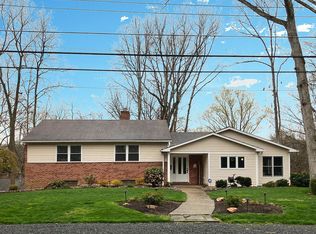
    Gorgeous and renovated 4BR/3BA home in Lake Barcroft with lake views and a huge screened-in porch! The spacious, light-filled main level features a stylish renovated kitchen with stainless steel appliances, stone counters, and an oversized breakfast bar that opens to the living and dining areas. An exposed brick wall with a cozy wood-burning fireplace serves as the centerpiece of the living room, accentuated by a large bay window that fills the space with natural light. The main level is completed by a generous lakeroom/sunroom with walls of windows, fantastic lake views, vaulted ceiling, a skylight, and French doors leading to a huge screened-in porch also crowned with a vaulted ceiling and skylight. Outside you will find a patio and landscaped, tree-lined backyard, a peaceful retreat with seamless indoor-outdoor living. The upper level offers three bedrooms and two baths, including a spacious en-suite. The fully finished lower level includes a family room with a wood-burning fireplace, a home office, and an additional spacious en-suite bedroom. The lower level is rounded out by a mudroom entry opening to a sizable bonus space with laundry and access to the attached one-car garage. Just minutes from Lake Barcroft's five private sandy beaches for swimming, fishing, and boating, with easy access to commuter routes, Arlington, Amazon HQ2, Tysons, and DC. Don't miss this amazing opportunity to enjoy lake living!

    Zillow last checked:

    Listing updated:

    Listed by:

    Lisa Dubois-Headley 703-350-9595,

    RLAH @properties

    Bought with:

    Chrissy ODonnell, 0225154955

    RLAH @properties

    Source: Bright MLS,MLS#: VAFX2290972MLS Logo

    Facts & features

    Interior

    Bedrooms & bathrooms
    • Bedrooms: 4
    • Bathrooms: 3
    • Full bathrooms: 3
    Rooms
    • Room types: Living Room, Dining Room, Primary Bedroom, Bedroom 2, Bedroom 3, Bedroom 4, Kitchen, Family Room, Exercise Room, Laundry, Office
    Primary bedroom
    • Features: Flooring - HardWood
    • Level: Upper
    Bedroom 2
    • Features: Flooring - HardWood
    • Level: Upper
    Bedroom 3
    • Level: Upper
    Bedroom 4
    • Features: Flooring - HardWood
    • Level: Lower
    Dining room
    • Features: Flooring - HardWood
    • Level: Main
    Exercise room
    • Level: Lower
    Family room
    • Features: Flooring - HardWood
    • Level: Lower
    Family room
    • Level: Main
    Kitchen
    • Features: Flooring - HardWood
    • Level: Main
    Laundry
    • Level: Lower
    Living room
    • Features: Flooring - HardWood
    • Level: Main
    Office
    • Level: Lower
    Heating
    • Forced Air, Natural Gas
    Cooling
    • Central Air, Electric
    Appliances
    • Included: Gas Water Heater
    • Laundry: In Basement, Laundry Room
    Features
    • Breakfast Area, Combination Dining/Living, Combination Kitchen/Dining, Combination Kitchen/Living, Family Room Off Kitchen, Primary Bath(s), Upgraded Countertops
    • Flooring: Hardwood
    • Windows: Bay/Bow, Double Hung, Energy Efficient
    • Basement: Finished,Heated,Exterior Entry
    • Number of fireplaces: 2
    • Fireplace features: Brick, Wood Burning
    Interior area
    • Total structure area: 3,392
    • Total interior livable area: 3,392 sqft
    • Finished area above ground: 1,885
    • Finished area below ground: 1,507

    Property

    Parking
    • Total spaces: 1
    • Parking features: Garage Faces Front, Attached, Driveway, Off Street
    • Attached garage spaces: 1
    • Has uncovered spaces: Yes
    Accessibility
    • Accessibility features: None
    Features
    • Levels: Multi/Split,Four
    • Stories: 4
    • Exterior features: Stone Retaining Walls
    • Pool features: None
    • Fencing: Back Yard
    • Has view: Yes
    • View description: Lake
    • Has water view: Yes
    • Water view: Lake
    • Waterfront features: Canoe/Kayak, Fishing Allowed, Personal Watercraft (PWC), Private Access, Sail, Swimming Allowed, Boat - Electric Motor Only, Lake
    • Body of water: Lake Barcroft
    Lot
    • Size: 0.29 Acres
    Details
    • Additional structures: Above Grade, Below Grade
    • Parcel number: 0613 14 0584
    • Zoning: 120
    • Special conditions: Standard

    Construction

    Type & style
    • Home type: SingleFamily
    • Property subtype: Single Family Residence
    Materials
    • Brick
    • Foundation: Slab
    Condition
    • Very Good
    • New construction: No
    • Year built: 1959

    Utilities & green energy

    • Sewer: Public Sewer
    • Water: Public

    Community & HOA

    Community
    • Subdivision: Lake Barcroft
    HOA
    • Has HOA: Yes
    • Amenities included: Beach Access, Common Grounds, Tot Lots/Playground, Water/Lake Privileges, Lake
    • Services included: Common Area Maintenance, Insurance, Management, Pier/Dock Maintenance, Reserve Funds
    • HOA fee: $619 annually
    • HOA name: LAKE BARCROFT ASSOCIATION
    Location
    • Region: Falls Church

    Financial & listing details

    • Price per square foot: $398/sqft
    • Tax assessed value: $1,108,300
    • Annual tax amount: $14,849
    • Date on market: 3/4/2026
    • Listing agreement: Exclusive Right To Sell
    • Ownership: Fee Simple

    Price history

    DateEventPrice
    5/15/2026Sold$1,350,000$398/sqft
    Source: Bright MLS #VAFX2290972 Report a problem
    3/4/2026Contingent$1,350,000$398/sqft
    Source: Bright MLS #VAFX2290972 Report a problem
    3/4/2026Listed for sale$1,350,000+101.5%$398/sqft
    Source: Bright MLS #VAFX2290972 Report a problem
    1/1/2015Sold$670,000$198/sqft
    Source: Long & Foster Broker Feed #1004341058_100 Report a problem

    Public tax history

    Tax history is unavailable.

    Neighborhood: 22044

    Nearby schools

    GreatSchools rating
    Schools provided by the listing agent
    • Elementary: Sleepy Hollow
    • Middle: Glasgow
    • High: Justice
    • District: Fairfax County Public Schools

    Source: Bright MLS. This data may not be complete. We recommend contacting the local school district to confirm school assignments for this home.

    Get a cash offer in 3 minutes
    Find out how much your home could sell for in as little as 3 minutes with a no-obligation cash offer.
    Estimated market value
    $1,355,700
    Get a cash offer in 3 minutes
    Find out how much your home could sell for in as little as 3 minutes with a no-obligation cash offer.
    Estimated market value
    $1,355,700