Skip main navigation
Sold for $890,000
  • $890,000

    6334 Cherokee Drive, Sedalia, CO 80135

    5beds
    2,570sqft
    Single Family Residence
    Built in 1979
    5 Acres Lot
    $981,800 Zestimate®
    $346/sqft
    $3,929 Estimated rent

    Home value

    $981,800

    $903,000 - $1.07M

    $3,929/mo

    Zestimate® history
    Loading
    Loading...

    Owner options

    List your home for rent

    $3,929/mo

    Rent Zestimate®

    Find your next renter with Zillow Rental Manager. Plus, with online applications, you can quickly screen prospective tenants – for free.

    Learn more

    $3,929/mo

    Rent Zestimate®

    Refinance and save

    $5,436/mo

    Est. payment

    Refinancing to a lower rate could help reduce your monthly payments and save thousands over the life of the loan.

    See today's rates

    $5,436/mo

    Est. payment

    Explore your selling options

    Work with a Zillow partner agent

    Leverage their expertise and Zillow's premium Showcase listings to get your home seen by more buyers.

    Get started

    List with your own agent

    Get your home in front of millions of buyers by listing it on Zillow.

    Learn how to do it

    Sell it yourself

    Take full control of how buyers see your home on Zillow by listing For Sale by Owner (FSBO).

    List your home

    What's special

    Gas fireplaceTack roomNew maintenance-free deckAmple turnoutsFormal dining roomFenced dog runEntry gate
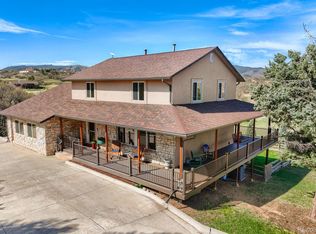
    This stunning 5-bedroom home on over 5 acres, is a paradise for horse lovers & outdoor enthusiasts alike. As you drive through the entry gate, you'll be greeted by a charming walkway lined w/vibrant flowers leading directly to the front door. And don’t forget to look over at the enchanted fairy forest....the kids will love it! As you step inside, you’ll notice the large living room, gas fireplace & sunlit windows filled w/stunning mtn views. At the heart of the home, the epicurean’s kitchen is complete w/SS appls, tons of countertops & cabinets, pantry, canned lighting, breakfast bar & formal dining room. Primary BR has a walk-in cl, en suite remodeled bath & glass door to new maintenance-free deck. There are 4 additional BRs...any of them can be utilized as a home office or exercise room! The basement has a gas stove, remodeled bath & a bar/kitchenette w/refrigerator & sink! Large laundry room has plenty of cabinets & shelves w/a remodeled bath close by. Tankless water heater, brand new A/C, new carpet, 3 decks, fire hydrants throughout neighborhood keeps home insurance low, oversized 2 car garage & large apron for tons of guest parking! This property is ready for horses, equipped w/a newly painted 24 X 20 two-stall barn w/large overhang, 24 X 12 hayloft, water, electricity, Petersen livestock waterers, tack room, ample turnouts & plenty of lush pasture! Check out the large, fenced dog run & garden shed w/potting bench! Indian Creek Ranch offers a clubhouse, playground, community equestrian round pen & miles of bridle path that run through the neighborhood! Sedalia has a small-town vibe yet city-like amenities close by…shopping, restaurants, C470 & I-25! Head up the canyon to Pikes Natl Forest, OHV riding at Rampart Range, rafting & gold metal fishing on the South Platte! Low HOA, great schools, friendly neighbors! Stunning sunsets! Private, peaceful & truly beautiful, this is a rare opportunity to own a Colorado property that’s truly unforgettable.

    Zillow last checked:

    Listing updated:

    Listed by:

    Amy Lee Hoffmann 303-875-7740,

    RE/MAX Alliance

    Bought with:

    Amy Lee Hoffmann, 100030899

    RE/MAX Alliance

    Source: REcolorado as distributed by MLS GRID,MLS#: 9956719MLS Logo

    Facts & features

    Interior

    Bedrooms & bathrooms
    • Bedrooms: 5
    • Bathrooms: 3
    • Full bathrooms: 1
    • 3/4 bathrooms: 2
    Bedroom
    • Level: Upper
    Bedroom
    • Level: Upper
    Bedroom
    • Level: Basement
    Bedroom
    • Level: Basement
    Bathroom
    • Level: Upper
    Bathroom
    • Level: Basement
    Other
    • Level: Upper
    Other
    • Level: Upper
    Family room
    • Level: Basement
    Kitchen
    • Level: Main
    Living room
    • Level: Main
    Heating
    • Forced Air, Natural Gas
    Cooling
    • Central Air
    Appliances
    • Included: Dishwasher, Disposal, Dryer, Microwave, Oven, Refrigerator, Washer
    Features
    • Built-in Features, Eat-in Kitchen, Entrance Foyer, Pantry, Primary Suite, Smoke Free, Walk-In Closet(s)
    • Flooring: Carpet, Tile
    • Basement: Finished,Partial
    • Number of fireplaces: 2
    • Fireplace features: Basement, Gas, Living Room
    • Furnished: Yes
    Interior area
    • Total structure area: 2,570
    • Total interior livable area: 2,570 sqft
    • Finished area above ground: 1,900
    • Finished area below ground: 670

    Property

    Parking
    • Total spaces: 2
    • Parking features: Garage - Attached
    • Attached garage spaces: 2
    Features
    • Levels: Multi/Split
    • Patio & porch: Deck, Front Porch
    • Exterior features: Balcony, Dog Run, Garden, Private Yard
    • Fencing: Fenced,Full
    • Has view: Yes
    • View description: Meadow, Mountain(s)
    Lot
    • Size: 5 Acres
    • Features: Corner Lot, Landscaped, Many Trees, Meadow, Sloped, Suitable For Grazing
    Details
    • Parcel number: R0148371
    • Zoning: RR
    • Special conditions: Standard
    • Horses can be raised: Yes
    • Horse amenities: Paddocks, Pasture, Tack Room

    Construction

    Type & style
    • Home type: SingleFamily
    • Property subtype: Single Family Residence
    Materials
    • Frame
    • Roof: Composition
    Condition
    • Year built: 1979

    Utilities & green energy

    • Utilities for property: Electricity Connected, Natural Gas Connected, Phone Available

    Community & HOA

    Community
    • Subdivision: Indian Creek Ranch
    HOA
    • Has HOA: Yes
    • Amenities included: Clubhouse, Playground, Trail(s)
    • Services included: Road Maintenance
    • HOA fee: $200 annually
    • HOA name: Indian Creek Ranch Improvement Association
    • HOA phone: 720-200-5066
    Location
    • Region: Sedalia

    Financial & listing details

    • Price per square foot: $346/sqft
    • Tax assessed value: $902,030
    • Annual tax amount: $5,030
    • Date on market: 9/4/2025
    • Listing terms: Cash,Conventional,FHA,VA Loan
    • Exclusions: Sellers Personal Property
    • Ownership: Individual
    • Electric utility on property: Yes
    • Road surface type: Paved

    Price history

    DateEventPrice
    10/17/2025Sold$890,000-3.3%$346/sqft
    Source: REcolorado as distributed by MLS GRID #9956719 Report a problem
    9/25/2025Pending sale$919,995$358/sqft
    Source: REcolorado as distributed by MLS GRID #9956719 Report a problem
    9/4/2025Listed for sale$919,995-0.5%$358/sqft
    Source: REcolorado as distributed by MLS GRID #9956719 Report a problem
    7/22/2025Listing removed$925,000$360/sqft
    Source: elevateMLS #5927305 Report a problem
    6/27/2025Listed for sale$925,000+88.8%$360/sqft
    Source: elevateMLS #5927305 Report a problem
    3/24/2021Listing removed--
    Source: Owner Report a problem
    10/26/2007Sold$490,000-4.8%$191/sqft
    Source: Public Record Report a problem
    10/19/2007Listed for sale$514,900$200/sqft
    Source: Owner Report a problem

    Public tax history

    YearProperty taxesTax assessment
    2025$5,030 -0.6%$56,370 -1%
    2024$5,063 +44.5%$56,960 -1%
    2023$3,503 -6.6%$57,510 +19.6%
    2022$3,750 $48,090 -2.8%
    2021-- $49,480 +15.2%
    2020$3,852 +15%$42,940
    2019$3,349 +25.3%$42,940 +20.4%
    2018$2,673 -16.2%$35,660
    2017$3,189 +6.8%$35,660 +5.6%
    2016$2,987 -0.6%$33,770
    2015$3,005 +5.9%$33,770 +14.9%
    2014$2,837 $29,380
    2013-- $29,380 +9.7%
    2012-- $26,780
    2011-- $26,780 -17.8%
    2010-- $32,560 +10.3%
    2009$1,382 $29,520
    2008-- $29,520 +17%
    2007-- $25,230
    2006$2,376 +1.1%$25,230 +2%
    2004$2,351 -32.4%$24,740 -2.2%
    2003$3,478 $25,300
    2002-- $25,300 +10.5%
    2001$2,241 -9.7%$22,890 -7.2%
    2000$2,482 $24,662
    Find assessor info on the county website

    Neighborhood: 80135

    Nearby schools

    GreatSchools rating
    Schools provided by the listing agent
    • Elementary: Sedalia
    • Middle: Castle Rock
    • High: Castle View
    • District: Douglas RE-1

    Source: REcolorado as distributed by MLS GRID. This data may not be complete. We recommend contacting the local school district to confirm school assignments for this home.

    Get a cash offer in 3 minutes
    Find out how much your home could sell for in as little as 3 minutes with a no-obligation cash offer.
    Estimated market value
    $981,800
    Get a cash offer in 3 minutes
    Find out how much your home could sell for in as little as 3 minutes with a no-obligation cash offer.
    Estimated market value
    $981,800