Skip main navigation
Off market
Street View
  • $700,900

    6334 Eaglewood Dr, Hudsonville, MI 49426

    4beds
    3,600sqft
    SingleFamily
    Built in 2017
    0.78 Acres Lot
    $700,900 Zestimate®
    $195/sqft
    $4,050 Estimated rent

    Home value

    $700,900

    $652,000 - $757,000

    $4,050/mo

    Zestimate® history
    Loading
    Loading...

    Owner options

    List your home for rent

    $4,050/mo

    Rent Zestimate®

    Find your next renter with Zillow Rental Manager. Plus, with online applications, you can quickly screen prospective tenants – for free.

    Learn more

    $4,050/mo

    Rent Zestimate®

    Refinance and save

    $4,360/mo

    Est. payment

    Refinancing to a lower rate could help reduce your monthly payments and save thousands over the life of the loan.

    See today's rates

    $4,360/mo

    Est. payment

    Explore your selling options

    Work with a Zillow partner agent

    Leverage their expertise and Zillow's premium Showcase listings to get your home seen by more buyers.

    Get started

    List with your own agent

    Get your home in front of millions of buyers by listing it on Zillow.

    Learn how to do it

    Sell it yourself

    Take full control of how buyers see your home on Zillow by listing For Sale by Owner (FSBO).

    List your home

    What's special

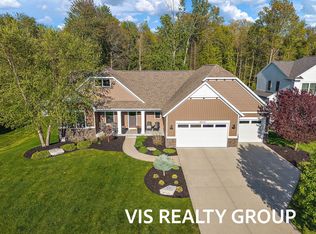
    What's special Wow! Beautiful angled ranch tucked back in the subdivision on a large lot with mesmerizing landscape and a wooded backdrop. You need to see it to understand the level of detail and craftsmanship that went into designing and building this masterpiece. Heart and soul were poured into making this a remarkable home with no corners cut. Feature list is long! Walking in from the attached 3 stall garage, you're greeted with a mudroom, full bathroom, and laundry room. Opposite the laundry room is a staircase that allows you get away in the bonus room above the garage. The bonus room has its own heating and cooling unit. As you enter into the gourmet kitchen area where you find a large island, quartz and granite counters, ample cupboard space, a walk in pantry and beautiful fixtures. Expansive living and dining areas with tasteful decor separate this home from the rest. Main floor finishes with a primary suite with private dual shower and walk in closet with one more bedroom. Walkout finished lower level features a living/rec space with wet bar, magnificent custom built in that features an 82” TV. 2 more bedrooms, top of the line weight room, and full bathroom with double vanity. Lots of space for family and guests. Basement is finished out with access to the garage underneath! This home as a total of 6 stalls! Cars, boats or extra toys have lots of space for parking. Outside is its own oasis. Whether you sit atop the composite deck with LED lighting in the staircase, or at the custom patio fire pit you can relax and really take it all in. There is an enormous amount of finished concrete to play, wash the vehicles, or park the trailer/camper. Landscape is topped off with underground sprinkling with extra wooded area to lot line. In between the city of Grand Rapids and beaches of Holland/Grand Haven this community has great schools and friendly neighborhood. Come see it for yourself!

    This property is not currently displayed as for sale or rent on Zillow. This may be different from what's on other websites or public sources.

    Facts & features

    Interior

    Bedrooms & bathrooms
    • Bedrooms: 4
    • Bathrooms: 3
    • Full bathrooms: 3
    Appliances
    • Included: Dishwasher, Dryer, Freezer, Garbage disposal, Microwave, Range / Oven, Refrigerator, Washer
    Features
    • Flooring: Tile, Hardwood, Laminate
    • Basement: Finished
    • Has fireplace: Yes
    Interior area
    • Total interior livable area: 3,600 sqft

    Property

    Parking
    • Total spaces: 6
    • Parking features: Garage - Attached
    Features
    • Exterior features: Shingle, Vinyl, Cement / Concrete, Composition
    Lot
    • Size: 0.78 Acres
    Details
    • Parcel number: 701325133006

    Construction

    Type & style
    • Home type: SingleFamily
    Materials
    • Roof: Shake / Shingle
    Condition
    • Year built: 2017

    Community & HOA

    Community
    • Features: Fitness Center
    Location
    • Region: Hudsonville

    Financial & listing details

    • Price per square foot: $195/sqft
    • Tax assessed value: $294,400
    • Annual tax amount: $7,079

    Price history

    DateEventPrice
    8/17/2024Listing removed--
    Source: Owner Report a problem
    6/24/2024Listed for sale$879,900+779.9%$244/sqft
    Source: MichRIC #24032114 Report a problem
    4/27/2017Sold$100,000$28/sqft
    Source: Public Record Report a problem

    Public tax history

    YearProperty taxesTax assessment
    2025$7,079 +4.6%$253,316 +3.1%
    2024$6,766 +2.6%$245,700 +5%
    2023$6,598 +566.8%$234,000
    2022$989 --
    2021-- --
    2020-- $218,000 +72.6%
    2018-- $126,300
    2017-- --
    Find assessor info on the county website

    Neighborhood: 49426

    Nearby schools

    GreatSchools rating
    Get a cash offer in 3 minutes
    Find out how much your home could sell for in as little as 3 minutes with a no-obligation cash offer.
    Estimated market value
    $700,900
    Get a cash offer in 3 minutes
    Find out how much your home could sell for in as little as 3 minutes with a no-obligation cash offer.
    Estimated market value
    $700,900