Skip main navigation
Off market
  • $433,200

    6334 Harriet Ave S, Richfield, MN 55423

    4beds
    2baths
    2,105sqft
    SingleFamily
    Built in 1959
    9,147 Square Feet Lot
    $433,200 Zestimate®
    $206/sqft
    $2,679 Estimated rent

    Home value

    $433,200

    $412,000 - $455,000

    $2,679/mo

    Zestimate® history
    Loading
    Loading...

    Owner options

    List your home for rent

    $2,679/mo

    Rent Zestimate®

    Find your next renter with Zillow Rental Manager. Plus, with online applications, you can quickly screen prospective tenants – for free.

    Learn more

    $2,679/mo

    Rent Zestimate®

    Refinance and save

    $2,777/mo

    Est. payment

    Refinancing to a lower rate could help reduce your monthly payments and save thousands over the life of the loan.

    See today's rates

    $2,777/mo

    Est. payment

    Explore your selling options

    Work with a Zillow partner agent

    Leverage their expertise and Zillow's premium Showcase listings to get your home seen by more buyers.

    Get started

    List with your own agent

    Get your home in front of millions of buyers by listing it on Zillow.

    Learn how to do it

    Sell it yourself

    Take full control of how buyers see your home on Zillow by listing For Sale by Owner (FSBO).

    List your home

    What's special

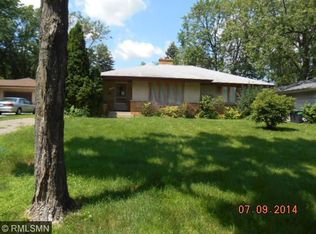
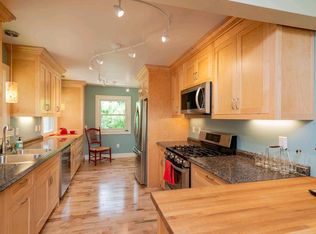
    Are you looking for an updated, family-friendly home? Do you want your new home to have an open floor plan with a generous sized living room, a family and game room large enough for a pool table and a great space for entertaining? Is a large and private back yard with a patio on your wish list? Would you like your new home to be in a mature neighborhood that is convenient to shopping, parks, restaurants, recreation and the expressway? Perhaps this newly listed home in Richfield is just what you have in mind! This larger than average rambler in an established and conveniently located n...eighborhood has all the above and much more. Updated and renovated over the last five years this home has a great deal to offer. The exterior is warm and inviting with neutral siding and brick accents which lead you into the main entrance. Notice the newer storm door as you enter. Hang your coat up in the conveniently located closet and drop the mail on the table in the entryway. As you enter the large living room you see an expanse of glistening hardwood floors. A contemporary brick fireplace is the focal point of this room and is flanked by two large windows making this a bright and welcoming space. The living room flows effortlessly into the dining area, and then into the kitchen. You are very aware as you walk through this home that it was well planned and cozy enough for family mealtime, yet perfect for dinner parties and entertaining! The kitchen is bright and welcoming. It was completely updated 4 years ago and boasts a new hardwood floor, contemporary counter tops and sleek and elegant hickory cabinets. All the appliances are stainless steel which complete the modern, clean look. There is a door here that leads into the garage making it a breeze to bring home the groceries! Three bedrooms and a bath complete this level. The bath is a great mixture of old and new, very retro and trending now. Two of the bedrooms feature hardwood floors that have been refinished 4 years ago, with the 3rd having new carpet at that time. As we take the stairs down to the lower level, we take in the huge family and rec area where 2 egress windows on the south side have been installed to allow for lots of natural light. There is a second wood burning fireplace here, great for those cold Minnesota winters of ours! This area is 15 x 37+ and a great space for relaxing, watching movies, playing pool, and entertaining. A ¾ bath was installed 4 years ago on this level and there is a 4th bedroom, currently used as a guest bedroom but would be great as a home office or craft room! To complete our tour, let’s walk out to the spacious backyard, private and totally enclosed by a privacy fence installed just 2 years ago. At that time the current owners also had a lovely flagstone and paver patio laid down as well. This yard is the perfect spot for kids, pets, and entertaining, and the beautiful, mature trees provide lots of shade and the perfect spot to relax with a glass of lemonade and a good book! Additional updates in the last four years include all new windows with the exception of two, a new concrete driveway, a new garage door, new roof (tear-off with 35 year shingles), a new water heater and electrical panel. This beautiful home is waiting for your family. Make an appointment to see it before it’s too late!

    This property is off market, which means it's not currently listed for sale or rent on Zillow. This may be different from what's available on other websites or public sources.

    Facts & features

    Interior

    Bedrooms & bathrooms
    • Bedrooms: 4
    • Bathrooms: 2
    Heating
    • Wall
    Cooling
    • Other
    Features
    • Basement: Finished
    • Has fireplace: Yes
    Interior area
    • Total interior livable area: 2,105 sqft

    Property

    Parking
    • Total spaces: 1
    • Parking features: Garage - Attached
    Features
    • Exterior features: Stucco
    Lot
    • Size: 9,147 Square Feet
    Details
    • Parcel number: 2702824220026

    Construction

    Type & style
    • Home type: SingleFamily
    Materials
    • Roof: Asphalt
    Condition
    • Year built: 1959

    Community & HOA

    Location
    • Region: Richfield

    Financial & listing details

    • Price per square foot: $206/sqft
    • Tax assessed value: $351,000
    • Annual tax amount: $5,077

    Price history

    DateEventPrice
    1/2/2015Sold$232,000$110/sqft
    Source: Public Record Report a problem
    9/29/2014Sold$232,000$110/sqft
    Source: Re/Max Results solds #4510148_55423 Report a problem
    2/25/2010Sold$232,000-1.2%$110/sqft
    Source: Lake Superior Area Realtors as distributed by MLS GRID #1420219 Report a problem
    1/16/2010Listed for sale$234,900+123.7%$112/sqft
    Source: IBR Realty #3867386 Report a problem
    10/15/2009Sold$105,000$50/sqft
    Source: Public Record Report a problem

    Public tax history

    YearProperty taxesTax assessment
    2025$5,077 -3.1%$351,000 -3%
    2024$5,237 +13.2%$361,900 -4.9%
    2023$4,628 +5.1%$380,700 +7.2%
    2022$4,402 +10.7%$355,000 +12.3%
    2021$3,974 -12.7%$316,000 +10.9%
    2020$4,554 +14.6%$285,000 -7.8%
    2019$3,974 -12.7%$309,000 +4.7%
    2018$4,554 +12.6%$295,000 +23.4%
    2017$4,046 +18.9%$239,000 +10.1%
    2016$3,404 +4.6%$217,000 +3.3%
    2015$3,254 +5.2%$210,000 +5.5%
    2014$3,092 -2.1%$199,000
    2013$3,157 +1.4%$199,000 -3.4%
    2012$3,112 +21.9%$206,000 +14.4%
    2011$2,552 -1.8%$180,000 -10.4%
    2010$2,600 -7.4%$201,000 -12.6%
    2009$2,809 +12.7%$230,000 +6%
    2006$2,492 +10.4%$217,000 +9.6%
    2005$2,257 +8.7%$198,000 +12.8%
    2004$2,076 +12.3%$175,600 +12%
    2002$1,849 -49.1%$156,800
    2001$3,630 --
    Find assessor info on the county website

    Neighborhood: 55423

    Nearby schools

    GreatSchools rating
    Schools provided by the listing agent
    • District: 280 - Richfield

    Source: The MLS. This data may not be complete. We recommend contacting the local school district to confirm school assignments for this home.

    Get a cash offer in 3 minutes
    Find out how much your home could sell for in as little as 3 minutes with a no-obligation cash offer.
    Estimated market value
    $433,200
    Get a cash offer in 3 minutes
    Find out how much your home could sell for in as little as 3 minutes with a no-obligation cash offer.
    Estimated market value
    $433,200