Welcome to Hunter's Ridge in Douglasville! This bright and inviting three bedroom, three full bath traditional home features a finished daylight walkout basement and two-car garage. Natural light fills the home, complemented by new interior paint and new carpet throughout. The open-concept living and dining area offers deck access and features a factory-built fireplace and modern chandelier. An arched entryway leads to the eat-in kitchen with all black appliances. The primary suite includes a walk-in closet and en suite bath with a walk-in tub/shower combo, with two additional bedrooms and a full bath on the main level. The finished basement works great as a flex space, complete with new carpet and a full bathroom, ideal for a media room, guest suite, or home office. Enjoy quick access to I-285 West and convenient proximity to local eateries and everyday amenities.
Closed
$230,000
6334 Hillview Ln, Douglasville, GA 30134
3beds
1,842sqft
Single Family Residence
Built in 1995
9,234 Square Feet Lot
$227,600 Zestimate®
$125/sqft
$2,065 Estimated rent
Home value
$227,600
$216,000 - $239,000
$2,065/mo
Zestimate® history
Owner options
List your home for rent
$2,065/mo
Rent Zestimate®
Find your next renter with Zillow Rental Manager. Plus, with online applications, you can quickly screen prospective tenants – for free.
$2,065/mo
Rent Zestimate®
Refinance and save
$1,842/mo
Est. payment
Refinancing to a lower rate could help reduce your monthly payments and save thousands over the life of the loan.
$1,842/mo
Est. payment
Explore your selling options
Work with a Zillow partner agent
Leverage their expertise and Zillow's premium Showcase listings to get your home seen by more buyers.
Get startedList with your own agent
Get your home in front of millions of buyers by listing it on Zillow.
Learn how to do itSell it yourself
Take full control of how buyers see your home on Zillow by listing For Sale by Owner (FSBO).
List your homeWhat's special
Modern chandelierFactory-built fireplaceTwo-car garageDeck accessArched entrywayNew carpet throughoutFinished daylight walkout basement
Zillow last checked:
Listing updated:
Listed by:
Mark Spain 770-886-9000,
Mark Spain Real Estate,
MaShay Curtis 678-754-9668,
Mark Spain Real Estate
Bought with:
Marvetta McCaleb Bozeman, 326499
eXp Realty
Source: GAMLS,MLS#: 10731069
Facts & features
Interior
Bedrooms & bathrooms
- Bedrooms: 3
- Bathrooms: 3
- Full bathrooms: 2
- 1/2 bathrooms: 1
- Main level bathrooms: 2
- Main level bedrooms: 3
Rooms
- Room types: Laundry
Dining room
- Features: L Shaped
Kitchen
- Features: Breakfast Area, Country Kitchen, Pantry, Solid Surface Counters
Heating
- Central, Forced Air
Cooling
- Ceiling Fan(s), Central Air
Appliances
- Included: Dishwasher, Refrigerator
- Laundry: In Basement
Features
- Master On Main Level, Vaulted Ceiling(s), Walk-In Closet(s)
- Flooring: Carpet, Hardwood, Tile
- Windows: Double Pane Windows
- Basement: Finished,Full
- Number of fireplaces: 1
- Fireplace features: Factory Built, Living Room
- Common walls with other units/homes: No Common Walls
Interior area
- Total structure area: 1,842
- Total interior livable area: 1,842 sqft
- Finished area above ground: 1,282
- Finished area below ground: 560
Property
Parking
- Total spaces: 3
- Parking features: Attached, Garage
- Has attached garage: Yes
Features
- Levels: One
- Stories: 1
- Patio & porch: Deck
- Waterfront features: No Dock Or Boathouse
- Body of water: None
Lot
- Size: 9,234 Square Feet
- Features: Level
- Residential vegetation: Wooded
Details
- Parcel number: 05511820007
- Special conditions: As Is
Construction
Type & style
- Home type: SingleFamily
- Architectural style: Traditional
- Property subtype: Single Family Residence
Materials
- Other
- Foundation: Slab
- Roof: Other
Condition
- Resale
- New construction: No
- Year built: 1995
Utilities & green energy
- Sewer: Public Sewer
- Water: Public
- Utilities for property: Electricity Available, High Speed Internet, Natural Gas Available, Phone Available, Sewer Available, Underground Utilities, Water Available
Community & HOA
Community
- Features: Clubhouse, Playground, Pool, Street Lights, Tennis Court(s), Walk To Schools, Near Shopping
- Security: Carbon Monoxide Detector(s), Smoke Detector(s)
- Subdivision: HUNTERS RIDGE
HOA
- Has HOA: Yes
- Services included: Maintenance Grounds, Swimming, Tennis
- HOA fee: $348 annually
Location
- Region: Douglasville
Financial & listing details
- Price per square foot: $125/sqft
- Tax assessed value: $250,600
- Annual tax amount: $1,370
- Date on market: 4/13/2026
- Cumulative days on market: 62 days
- Listing agreement: Exclusive Right To Sell
- Listing terms: Cash,Conventional,USDA Loan,VA Loan
- Electric utility on property: Yes
Price history
| Date | Event | Price |
|---|---|---|
| 7/24/2026 | Sold | $230,000$125/sqft |
Source:  GAMLS #10731069 Report a problem GAMLS #10731069 Report a problem | ||
| 6/15/2026 | Pending sale | $230,000$125/sqft |
Source: GAMLS #10731069 Report a problem | ||
| 5/29/2026 | Price change | $230,000-4.2%$125/sqft |
Source: GAMLS #10731069 Report a problem | ||
| 5/12/2026 | Price change | $240,000-2%$130/sqft |
Source: GAMLS #10731069 Report a problem | ||
| 4/29/2026 | Price change | $245,000-2%$133/sqft |
Source: GAMLS #10731069 Report a problem | ||
| 4/13/2026 | Listed for sale | $250,000$136/sqft |
Source:  FMLS GA #7706143 Report a problem FMLS GA #7706143 Report a problem | ||
| 11/14/2025 | Sold | $250,000+187.7%$136/sqft |
Source: Public Record Report a problem | ||
| 2/5/1996 | Sold | $86,900$47/sqft |
Source: Public Record Report a problem | ||
Public tax history
| Year | Property taxes | Tax assessment |
|---|---|---|
| 2025 | $1,370 -0.5% | $100,240 |
| 2024 | $1,376 +50.5% | $100,240 |
| 2023 | $914 -10% | $100,240 +40.2% |
| 2022 | $1,015 +18.3% | $71,480 +17.4% |
| 2021 | $858 +15.5% | $60,880 +18.3% |
| 2020 | $743 +1.8% | $51,480 +3.1% |
| 2019 | $730 -2.4% | $49,920 -0.4% |
| 2018 | $748 +10.8% | $50,120 +26.3% |
| 2017 | $675 +3.4% | $39,680 +9.7% |
| 2016 | $653 -55.7% | $36,160 +27.7% |
| 2015 | $1,472 | $28,320 +20.6% |
| 2014 | $1,472 +52.7% | $23,480 +1% |
| 2013 | $964 | $23,240 |
| 2012 | -- | -- |
| 2011 | -- | -- |
| 2010 | -- | -- |
| 2009 | $1,600 +6.6% | -- |
| 2007 | $1,501 -3% | -- |
| 2006 | $1,547 +22.1% | -- |
| 2005 | $1,267 | -- |
| 2004 | -- | -- |
| 2003 | $915 -15.6% | -- |
| 2002 | $1,083 +6.5% | -- |
| 2001 | $1,017 +4.7% | -- |
| 2000 | $971 | -- |
Find assessor info on the county website
Neighborhood: 30134
Nearby homes
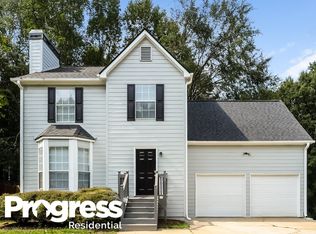
- $233,4003 bd2 ba1.2k sqft6328 Hillview Ln, Douglasville, GA 30134Off Market
- $266,5003 bd2 ba1.6k sqft6350 Hillview Ln, Douglasville, GA 30134Off Market
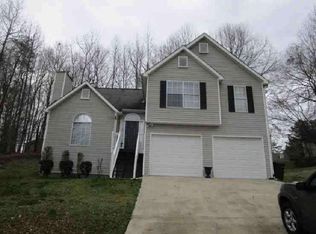
- $248,7004 bd2 ba1.3k sqft6360 Surrey Ln, Douglasville, GA 30134Off Market
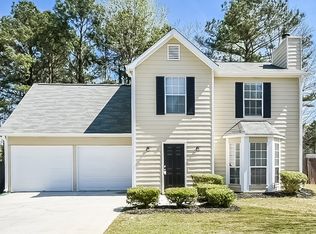
- $268,9004 bd3 ba1.5k sqft6329 Hillview Ln, Douglasville, GA 30134Off Market
- $268,8004 bd3 ba1.7k sqft6358 Hillview Ln, Douglasville, GA 30134Off Market
- $291,4005 bd3 ba1.8k sqft6322 Hillview Ln, Douglasville, GA 30134Off Market
- $280,80037 Acres7345 Earls Ct, Douglasville, GA 30134Off Market
- $274,4003 bd3 ba1.4k sqft6367 Surrey Ln, Douglasville, GA 30134Off Market
Nearby schools
GreatSchools rating
- 7/10Eastside Elementary SchoolGrades: PK-5Distance: 1.7 mi
- 3/10Stewart Middle SchoolGrades: 6-8Distance: 1.4 mi
- 2/10Lithia Springs Comprehensive High SchoolGrades: 9-12Distance: 4.9 mi
Schools provided by the listing agent
- Elementary: Eastside
- Middle: Stewart
- High: Lithia Springs
Source: GAMLS. This data may not be complete. We recommend contacting the local school district to confirm school assignments for this home.
Get a cash offer in 3 minutes
Find out how much your home could sell for in as little as 3 minutes with a no-obligation cash offer.
Estimated market value
$227,600
Get a cash offer in 3 minutes
Find out how much your home could sell for in as little as 3 minutes with a no-obligation cash offer.
Estimated market value
$227,600
- Georgia
- Douglas County
- Douglasville
- 30134
- 6334 Hillview Ln
Nearby cities
Nearby zip codes
Other Douglasville Topics
