Modern updates, a spacious layout, and an unbeatable Affton location come together in this beautifully renovated 3-bedroom, 2-bath home. From the moment you step inside, you'll appreciate the fresh finishes, including luxury flooring, updated lighting and fixtures, new windows, fresh interior paint, granite countertops, and a full suite of new appliances that make this home truly move-in ready.
Designed for both everyday living and entertaining, the home offers generous living spaces and two full bathrooms, while the fully fenced backyard provides plenty of room for pets, play, or relaxing evenings outdoors.
Set on a quiet street in the desirable Affton School District, you'll enjoy the perfect balance of peaceful neighborhood living and exceptional convenience. Major highways, local restaurants, shopping, parks, Grant's Farm, Topgolf, and countless St. Louis attractions are all just minutes away.
Whether you're a first-time buyer, downsizing, growing household, or simply looking for a home that's been tastefully updated without sacrificing space or location all on one level, this one checks all the boxes.
Active
Listed by: EXP Realty, LLC • Lin K Staum • 314-471-3549
Price cut: $90 (8/20)
$289,900
6334 Hurstgreen Ln, Saint Louis, MO 63123
3beds
1,519sqft
Single Family Residence
Built in 1954
5,998 Acres Lot
$-- Zestimate®
$191/sqft
$-- HOA
What's special
Fully fenced backyardGranite countertopsQuiet streetFresh interior paintFresh finishesUpdated lighting and fixturesGenerous living spaces
- 30 days
- 2,708
- 184
Likely to sell faster than
Zillow last checked:
Listing updated:
Listed by:
Lin K Staum 314-471-3549,
EXP Realty, LLC,
David P Ounanian 314-807-0657,
EXP Realty, LLC
Source: MARIS,MLS#: 26049801 Originating MLS: St. Louis Association of REALTORS
Originating MLS: St. Louis Association of REALTORSFacts & features
Interior
Bedrooms & bathrooms
- Bedrooms: 3
- Bathrooms: 2
- Full bathrooms: 2
- Main level bathrooms: 2
- Main level bedrooms: 3
Heating
- Forced Air
Cooling
- Central Air
Appliances
- Included: Stainless Steel Appliance(s), Dishwasher, Microwave, Free-Standing Electric Oven, Free-Standing Refrigerator
- Laundry: Laundry Room, Main Level
Features
- Doors: French Doors, Storm Door(s)
- Has basement: No
- Has fireplace: No
Interior area
- Total structure area: 1,519
- Total interior livable area: 1,519 sqft
- Finished area above ground: 1,519
Property
Parking
- Total spaces: 1
- Parking features: Additional Parking, Driveway, Garage, Garage Door Opener, On Street
- Garage spaces: 1
- Has uncovered spaces: Yes
Features
- Levels: One
- Patio & porch: Covered, Rear Porch
- Exterior features: Awning(s), Outdoor Grill, Private Yard
- Fencing: Chain Link
Lot
- Size: 5,998 Acres
- Features: Back Yard
Details
- Parcel number: 24J230606
- Special conditions: Standard
Construction
Type & style
- Home type: SingleFamily
- Architectural style: Ranch
- Property subtype: Single Family Residence
Materials
- Vinyl Siding
- Roof: Architectural Shingle
Condition
- Updated/Remodeled
- New construction: No
- Year built: 1954
Utilities & green energy
- Electric: Ameren
- Sewer: Public Sewer
- Water: Public
- Utilities for property: Electricity Connected, Natural Gas Connected, Sewer Connected, Water Connected
Community & HOA
Community
- Security: Carbon Monoxide Detector(s), Smoke Detector(s)
- Subdivision: Mackenzie Garden
HOA
- Has HOA: No
Location
- Region: Saint Louis
Financial & listing details
- Price per square foot: $191/sqft
- Tax assessed value: $242,900
- Annual tax amount: $3,421
- Date on market: 8/4/2026
- Cumulative days on market: 30 days
- Listing terms: Cash,Conventional,FHA,VA Loan
- Electric utility on property: Yes
Estimated market value
Not available
Estimated sales range
Not available
Not available
Price history
| Date | Event | Price |
|---|---|---|
| 8/20/2026 | Price change | $289,9000%$191/sqft |
Source:  MARIS #26049801 Report a problem MARIS #26049801 Report a problem | ||
| 8/4/2026 | Listed for sale | $289,990+48.7%$191/sqft |
Source: MARIS #26049801 Report a problem | ||
| 3/2/2026 | Sold | -- |
Source: MARIS #26000542 Report a problem | ||
| 1/27/2026 | Contingent | $195,000$128/sqft |
Source: MARIS #26000542 Report a problem | ||
| 1/19/2026 | Price change | $195,000-7.1%$128/sqft |
Source: MARIS #26000542 Report a problem | ||
| 1/5/2026 | Listed for sale | $210,000$138/sqft |
Source: MARIS #26000542 Report a problem | ||
| 12/1/2025 | Listing removed | $210,000$138/sqft |
Source: MARIS #25077696 Report a problem | ||
| 11/21/2025 | Listed for sale | $210,000$138/sqft |
Source: MARIS #25077696 Report a problem | ||
| 8/24/2005 | Sold | -- |
Source: Public Record Report a problem | ||
| 11/12/1999 | Sold | -- |
Source: Public Record Report a problem | ||
Public tax history
| Year | Property taxes | Tax assessment |
|---|---|---|
| 2025 | $3,421 +11.4% | $46,160 +22% |
| 2024 | $3,071 +3.4% | $37,850 |
| 2023 | $2,969 +6.2% | $37,850 +16.6% |
| 2022 | $2,796 +2.4% | $32,450 |
| 2021 | $2,731 +6.7% | $32,450 +14.5% |
| 2020 | $2,559 +10% | $28,350 |
| 2019 | $2,327 | $28,350 +23.5% |
| 2018 | $2,327 | $22,960 |
| 2017 | $2,327 +0.6% | $22,960 -3.4% |
| 2016 | $2,313 +2.7% | $23,770 |
| 2015 | $2,251 | $23,770 +1.2% |
| 2014 | $2,251 +0.5% | $23,480 |
| 2013 | $2,241 | $23,480 +5.6% |
| 2012 | -- | $22,230 |
| 2011 | -- | $22,230 -4.5% |
| 2010 | $1,938 +7.3% | $23,270 |
| 2009 | $1,807 -16.1% | $23,270 -21.1% |
| 2008 | $2,153 +17.1% | $29,500 |
| 2007 | $1,839 | $29,500 +30.7% |
| 2006 | $1,839 -0.2% | $22,570 |
| 2005 | $1,843 | $22,570 +26.9% |
| 2003 | -- | $17,780 +9.3% |
| 2002 | $1,210 +13.2% | $16,270 |
| 2001 | $1,069 | $16,270 |
Find assessor info on the county website
Monthly payment
Est. payment
Payment breakdown
Explore the cost of this home by adjusting the details. Changes won't be saved.Climate risks
Neighborhood: 63123
Nearby schools
Schools provided by the listing agent
- Elementary: Gotsch Intermediate School
- Middle: Rogers Middle
- High: Affton High
Source: MARIS. This data may not be complete. We recommend contacting the local school district to confirm school assignments for this home.
Similar homes
- $289,8003 bd2 ba1.4k sqft8233 Marvale Ln, Saint Louis, MO 63123For Sale

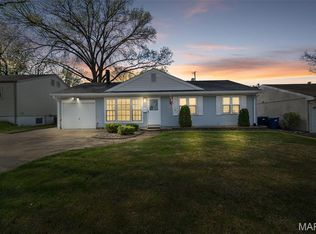
 MLS ID #26048371, Maureen A Wiehage, Keller Williams Realty St. Louis. MARIS
 - $259,9003 bd2 ba1k sqft6207 Archwood Ln, Saint Louis, MO 63123For Sale
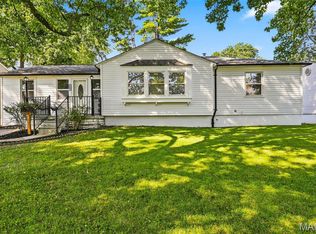 MLS ID #26055486, Dustin C Hoog, EXP Realty, LLC. MARIS
 - $285,0003 bd2 ba2k sqft4349 Kay Ln, Saint Louis, MO 63123For Sale
 MLS ID #26046977, Adam Hoff, Homebound Realty LLC. MARIS
 - $304,9003 bd2 ba1.4k sqft3434 Laura Ln, Saint Louis, MO 63125For Sale
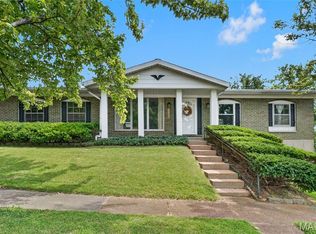 MLS ID #26053883, Becky M O'Neill Romaine, RE/MAX Results. MARIS
 - $310,0003 bd3 ba2k sqft8257 Watson Rd, Saint Louis, MO 63119For SaleMLS ID #26051433, Stephen Nguyen, Platinum Realty of St. Louis. MARIS
- $219,9003 bd1 ba864 sqft7834 Fleta St, Saint Louis, MO 63123For SaleMLS ID #26049910, Sarah N Nguyen-Bani, RE/MAX Results. MARIS
- $265,0003 bd3 ba1.7k sqft101 E Donaldson Dr, Saint Louis, MO 63129For SaleMLS ID #26054604, Christine F LaValle, EXP Realty, LLC. MARIS
- $309,0003 bd2 ba1.6k sqft609 N Elm Ave, Saint Louis, MO 63119For SaleMLS ID #26045802, Meg C Colyer, Vancil Brothers Realty. MARIS
- $269,9003 bd1 ba1.3k sqft6217 Marmaduke Ave, Saint Louis, MO 63139For SaleMLS ID #26040140, Sam Row, Keller Williams Pinnacle. MARIS
- $329,9003 bd1 ba1.5k sqft1503 Wexford Ave, Saint Louis, MO 63119For SaleMLS ID #26038614, Peter J Klopstein, Compass Realty Group. MARIS
- $324,9003 bd2 ba1.2k sqft5724 Luffbury Cir, Saint Louis, MO 63129For SaleMLS ID #26054420, Alex Savel, Savel, REALTORS. MARIS
- $300,0002 bd1 ba1.1k sqft1501 Stockard Ave, Saint Louis, MO 63117For SaleMLS ID #26049078, Laurie B Wuestling, Coldwell Banker Realty - Gundaker. MARIS
- $324,0003 bd3 ba1.8k sqft6018 Gatling Dr, Saint Louis, MO 63129For SaleMLS ID #26054357, Mark Kim, Koda Realty. MARIS
- $279,9002 bd1 ba930 sqft5676 Marquette Ave, Saint Louis, MO 63139For SaleMLS ID #26043593, Bernard Cela, Worth Clark Realty. MARIS
- $225,0002 bd1 ba984 sqft6953 Lansdowne Ave, Saint Louis, MO 63109For SaleMLS ID #26055278, Kevin Davis, Compass Realty Group. MARIS
- $295,0003 bd2 ba1.7k sqft1817 W Clark St, Saint Charles, MO 63301For SaleMLS ID #26049873, Shannon Rivers, Worth Clark Realty. MARIS
- $235,0003 bd3 ba1.7k sqft27 Nob Hill Dr, Saint Louis, MO 63138For SaleMLS ID #26045270, Mitchell M Peters, Campbell House & Home. MARIS
- $230,0003 bd1 ba800 sqft4725 Hummel Ave, Saint Louis, MO 63116For SaleMLS ID #26051788, Todd C Chapman, DRG - Delhougne Realty Group. MARIS
- $267,0004 bd3 ba2k sqft125 Country Club Pl, Belleville, IL 62223For SaleMLS ID #25066478, Jessica M Mettler, Coldwell Banker Brown Realtors. MARIS
- $325,0003 bd3 ba1.3k sqft6138 Timber Hollow Ln, High Ridge, MO 63049For SaleMLS ID #26053306, Catherine A Pfeiffer, Vancil Brothers Realty. MARIS
