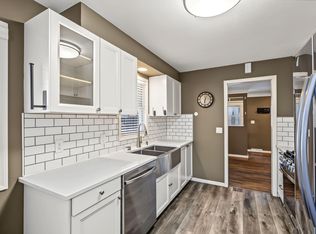
Welcome to this inviting Richfield home offering a comfortable layout, thoughtful updates, and a convenient location. The main level features warm natural wood details, a spacious living room, and an updated kitchen with new cabinets, sink, backsplash, under-cabinet lighting, and newer oven, refrigerator/freezer, and microwave. Three bedrooms provide flexible living space, while the primary bedroom offers a generous walk-in closet. The lower level expands the living space with a large entertainment room and bathroom featuring a jacuzzi tub. Enjoy the fenced backyard, ideal for pets, outdoor gatherings, and summer barbecues. Recent improvements include exterior paint, a radon mitigation system, and updated landscaping details. Conveniently located near shopping, restaurants, parks, the airport, and Mall of America, this home combines everyday comfort with easy access to everything Richfield has to offer.
Active
$399,000
6334 Pleasant Ave, Minneapolis, MN 55423
3beds
2,155sqft
Single Family
Built in 1962
8,276 Square Feet Lot
$398,100 Zestimate®
$185/sqft
$-- HOA
What's special
- 2 days
- 324
- 40
Zillow last checked:
Listing updated:
Listed by:
Katy Elise Powers 651-442-3377,
Redfin Corporation
Source: NorthstarMLS as distributed by MLS GRID,MLS#: 7134760
Facts & features
Interior
Bedrooms & bathrooms
- Bedrooms: 3
- Bathrooms: 2
- Full bathrooms: 2
Bedroom
- Level: Main
- Area: 168 Square Feet
- Dimensions: 12x14
Bedroom 2
- Level: Main
- Area: 110 Square Feet
- Dimensions: 10x11
Bedroom 3
- Level: Lower
- Area: 180 Square Feet
- Dimensions: 20x9
Kitchen
- Level: Main
- Area: 144 Square Feet
- Dimensions: 12x12
Living room
- Level: Main
- Area: 330 Square Feet
- Dimensions: 22x15
Heating
- Forced Air
Cooling
- Central Air
Appliances
- Included: Cooktop, Dishwasher, Dryer, Freezer, Gas Water Heater, Microwave, Refrigerator, Stainless Steel Appliance(s), Washer
- Laundry: In Basement, Electric Dryer Hookup, Lower Level, Laundry Room, Sink, Washer Hookup
Features
- Basement: Finished,Storage Space
- Number of fireplaces: 3
- Fireplace features: Brick
Interior area
- Total structure area: 2,324
- Total interior livable area: 2,155 sqft
- Finished area above ground: 1,162
- Finished area below ground: 993
Property
Parking
- Total spaces: 2
- Parking features: Attached, Concrete, Garage Door Opener, Insulated Garage
- Attached garage spaces: 2
- Has uncovered spaces: Yes
- Details: Garage Dimensions (27x21)
Accessibility
- Accessibility features: None
Features
- Levels: One
- Stories: 1
- Patio & porch: Patio
- Exterior features: Kennel/Dog Run
- Pool features: None
- Fencing: Full,Wood
Lot
- Size: 8,276 Square Feet
- Dimensions: 65 x 123
- Features: Tree Coverage - Light
Details
- Foundation area: 1162
- Parcel number: 2702824220047
- Zoning description: Residential-Single Family
Construction
Type & style
- Home type: SingleFamily
- Property subtype: Single Family
Materials
- Concrete
- Roof: Age 8 Years or Less,Architectural Shingle
Condition
- New construction: No
- Year built: 1962
Utilities & green energy
- Electric: 200+ Amp Service
- Gas: Natural Gas
- Sewer: City Sewer/Connected
- Water: City Water/Connected
Community & HOA
Community
- Subdivision: Adolfson & Petersons 1st Add
HOA
- Has HOA: No
Location
- Region: Minneapolis
Financial & listing details
- Price per square foot: $185/sqft
- Annual tax amount: $4,570
- Date on market: 9/2/2026
Estimated market value
$398,100
$378,000 - $418,000
$2,425/mo
Price history
| Date | Event | Price |
|---|---|---|
| 9/4/2026 | Listed for sale | $399,000+9.3%$185/sqft |
Source:  NorthstarMLS as distributed by MLS GRID #7134760 Report a problem NorthstarMLS as distributed by MLS GRID #7134760 Report a problem | ||
| 6/6/2023 | Sold | $365,000-2.7%$169/sqft |
Source: NorthstarMLS as distributed by MLS GRID #6348526 Report a problem | ||
| 5/8/2023 | Pending sale | $375,000$174/sqft |
Source: NorthstarMLS as distributed by MLS GRID #6348526 Report a problem | ||
| 4/17/2023 | Listed for sale | $375,000$174/sqft |
Source: NorthstarMLS as distributed by MLS GRID #6348526 Report a problem | ||
Public tax history
Tax history is unavailable.
Monthly payment
Est. payment
Payment breakdown
Explore the cost of this home by adjusting the details. Changes won't be saved.Climate risks
Neighborhood: 55423
Similar homes
- $400,0004 bd2 ba1.8k sqft6809 5th Ave S, Richfield, MN 55423For Sale
 MLS ID #7133147, Karna Ferguson, Edina Realty, Inc.. NorthstarMLS as distributed by MLS GRID
 - $409,0003 bd3 ba2k sqft6245 Irving Ave S, Richfield, MN 55423For Sale
 MLS ID #7134607, Ryan Fischer, RE/MAX Results. NorthstarMLS as distributed by MLS GRID
 - $349,9003 bd2 ba1.6k sqft6624 Oliver Ave S, Richfield, MN 55423For Sale
 MLS ID #7136729, Lee J Arntz, RE/MAX Results. NorthstarMLS as distributed by MLS GRID
 - $399,9003 bd2 ba2k sqft6401 Logan Ave S, Richfield, MN 55423For Sale
 MLS ID #7119426, Barry C Tanner, eXp Realty. NorthstarMLS as distributed by MLS GRID
 - $389,9003 bd2 ba1.9k sqft6839 10th Ave S, Richfield, MN 55423For SaleMLS ID #7130543, Aileen K. Chan, Edina Realty, Inc.. NorthstarMLS as distributed by MLS GRID
- $364,9004 bd2 ba2.2k sqft2408 W 65 1/2 St, Richfield, MN 55423For SaleMLS ID #7133845, Jonathan Harold Peterson, RE/MAX Results. NorthstarMLS as distributed by MLS GRID
- $385,0003 bd2 ba2k sqft6745 Elliot Ave S, Richfield, MN 55423For SaleMLS ID #7126594, Jonathan L Sells, Edina Realty, Inc.. NorthstarMLS as distributed by MLS GRID
- $385,0005 bd2 ba1.9k sqft7139 17th Ave S, Richfield, MN 55423For SaleMLS ID #7123638, Becky Lund, Edina Realty, Inc.. NorthstarMLS as distributed by MLS GRID
- $415,0003 bd2 ba2k sqft7000 4th Ave S, Richfield, MN 55423For SaleMLS ID #7113732, Jeffrey S. Gunther, eXp Realty. NorthstarMLS as distributed by MLS GRID
- $389,9003 bd2 ba1.8k sqft6708 Sheridan Ave S, Richfield, MN 55423For SaleMLS ID #7081811, Steven W Schneeberger, Keller Williams Realty Integrity. NorthstarMLS as distributed by MLS GRID
- $429,9003 bd2 ba1.7k sqft7314 Logan Ave S, Richfield, MN 55423For SaleMLS ID #7128935, Ryan R Weber, Lakes Sotheby's International. NorthstarMLS as distributed by MLS GRID
- $380,0003 bd2 ba1.7k sqft7221 16th Ave S, Richfield, MN 55423For SaleMLS ID #7128315, Cenia A Badillo, Coldwell Banker Realty - Lakes. NorthstarMLS as distributed by MLS GRID
- $374,9003 bd2 ba1.7k sqft6835 11th Ave S, Richfield, MN 55423For SaleMLS ID #7126855, Brent D Nordstrom, Compass. NorthstarMLS as distributed by MLS GRID
- $389,9004 bd2 ba1.8k sqft6339 Washburn Ave S, Richfield, MN 55423For SaleMLS ID #7106930, Katheryn E Congdon, HOMESTEAD ROAD. NorthstarMLS as distributed by MLS GRID
- $350,0003 bd2 ba1.6k sqft6627 13th Ave S, Richfield, MN 55423For SaleMLS ID #7132679, Brian R Amiot, Joe Sorenson Realty. NorthstarMLS as distributed by MLS GRID
- $384,9003 bd2 ba1.6k sqft7505 Fremont Ave S, Richfield, MN 55423For SaleMLS ID #7087010, Anne Morey, Keller Williams Realty Integrity. NorthstarMLS as distributed by MLS GRID
- $335,0005 bd3 ba2k sqft6301 5th Ave S, Richfield, MN 55423For SaleMLS ID #7134098, Jane Helen O'Reilly, Lakes Area Realty. NorthstarMLS as distributed by MLS GRID
- $399,9004 bd2 ba2k sqft6712 Washburn Ave S, Richfield, MN 55423For SaleMLS ID #7108413, Paul L St Andrew, RE/MAX Results. NorthstarMLS as distributed by MLS GRID
