TAKING BACK UP OFFERS Welcome to a move in ready home designed for modern living and effortless entertaining. From the moment you step inside, you will notice the warmth of gorgeous hardwood floors and a spacious layout that feels both refined and inviting. Every detail supports a lifestyle that balances productivity, comfort, and connection. A gas line is already available for those who prefer a gas stove, offering added flexibility in the kitchen. Begin your mornings in your own private coffee bar retreat, the perfect place to recharge before the day begins or enjoy a slow weekend start. It is a simple luxury that elevates everyday living. When it is time to host, this home truly shines. The oversized patio creates an ideal setting for dinner parties, weekend gatherings, or relaxed evenings with friends, complete with a gas line ready for your grill. The seamless flow between indoor and outdoor spaces makes entertaining feel natural and effortless. At the end of the day, unwind on your private front porch and enjoy a quiet moment or connect with the neighborhood around you. With a one year home warranty included, you can move in with confidence and focus on enjoying the lifestyle this home was designed to offer.
Sold for $700,000
$700,000
6334 Ruby Hill Dr, Frederick, CO 80516
4beds
4,668sqft
Single Family Residence
Built in 2012
7,142 Square Feet Lot
$693,100 Zestimate®
$150/sqft
$3,722 Estimated rent
Home value
$693,100
$658,000 - $728,000
$3,722/mo
Zestimate® history
Owner options
List your home for rent
$3,722/mo
Rent Zestimate®
Find your next renter with Zillow Rental Manager. Plus, with online applications, you can quickly screen prospective tenants – for free.
$3,722/mo
Rent Zestimate®
Refinance and save
$4,128/mo
Est. payment
Refinancing to a lower rate could help reduce your monthly payments and save thousands over the life of the loan.
$4,128/mo
Est. payment
Explore your selling options
Work with a Zillow partner agent
Leverage their expertise and Zillow's premium Showcase listings to get your home seen by more buyers.
Get startedList with your own agent
Get your home in front of millions of buyers by listing it on Zillow.
Learn how to do itSell it yourself
Take full control of how buyers see your home on Zillow by listing For Sale by Owner (FSBO).
List your homeWhat's special
Private front porchOversized patioPrivate coffee bar retreatSpacious layoutGorgeous hardwood floors
Zillow last checked:
Listing updated:
Listed by:
Mary Hill 303-808-7796,
Mary Hill Properties
Bought with:
David Scott, 100003267
Madison & Company Properties - Boulder
Source: IRES as distributed by MLS GRID,MLS#: 1058797
Facts & features
Interior
Bedrooms & bathrooms
- Bedrooms: 4
- Bathrooms: 4
- Full bathrooms: 3
- 1/2 bathrooms: 1
- Main level bathrooms: 1
Primary bedroom
- Description: Carpet
- Features: Full Primary Bath, Tub+Shower Primary, 5 Piece Primary Bath
- Level: Upper
- Area: 285 Square Feet
- Dimensions: 15 x 19
Bedroom 2
- Description: Carpet
- Level: Upper
- Area: 130 Square Feet
- Dimensions: 10 x 13
Bedroom 3
- Description: Carpet
- Level: Upper
- Area: 130 Square Feet
- Dimensions: 10 x 13
Bedroom 4
- Description: Carpet
- Level: Upper
- Area: 130 Square Feet
- Dimensions: 10 x 13
Dining room
- Description: Carpet
- Level: Main
- Area: 130 Square Feet
- Dimensions: 10 x 13
Great room
- Description: Hardwood
- Level: Main
- Area: 289 Square Feet
- Dimensions: 17 x 17
Kitchen
- Description: Hardwood
- Level: Main
- Area: 252 Square Feet
- Dimensions: 12 x 21
Living room
- Description: Carpet
- Level: Main
- Area: 130 Square Feet
- Dimensions: 10 x 13
Study
- Description: Carpet
- Level: Main
- Area: 140 Square Feet
- Dimensions: 10 x 14
Heating
- Forced Air
Cooling
- Central Air, Ceiling Fan(s)
Appliances
- Included: Electric Range, Double Oven, Dishwasher, Refrigerator, Washer, Dryer, Microwave, Disposal
- Laundry: Washer/Dryer Hookup
Features
- Eat-in Kitchen, Separate Dining Room, Open Floorplan, Pantry, Walk-In Closet(s), Jack & Jill Bathroom, Kitchen Island, Split Bedroom Plan
- Windows: Window Coverings
- Basement: Full,Unfinished,Radon Unknown
- Has fireplace: Yes
- Fireplace features: Gas, Gas Log, Great Room
Interior area
- Total structure area: 3,222
- Total interior livable area: 4,668 sqft
- Finished area above ground: 3,222
Property
Parking
- Total spaces: 4
- Parking features: Garage Door Opener, Attached
- Attached garage spaces: 4
- Details: Attached
Accessibility
- Accessibility features: Level Lot, Low Carpet, Main Level Laundry
Features
- Levels: Two
- Stories: 2
- Patio & porch: Patio
- Exterior features: Sprinkler System
- Fencing: Partial,Wood
- Has view: Yes
- View description: City
Lot
- Size: 7,142 Square Feet
- Features: Corner Lot, Deciduous Trees, Level, City Limits, Alley, Mineral Rights Excluded
Details
- Parcel number: R4038906
- Zoning: RES
- Special conditions: Private Owner
Construction
Type & style
- Home type: SingleFamily
- Architectural style: Cottage
- Property subtype: Single Family Residence
Materials
- Frame
- Roof: Composition
Condition
- New construction: No
- Year built: 2012
Utilities & green energy
- Electric: City
- Gas: Black Hawk
- Water: City
- Utilities for property: Natural Gas Available, Electricity Available, Cable Available, Satellite Avail, High Speed Avail
Community & HOA
Community
- Features: Clubhouse, Pool, Playground, Park
- Subdivision: Wyndham Hill Fg#1 Final
HOA
- Has HOA: Yes
- Services included: Common Amenities, Management
- HOA fee: $78 monthly
- HOA name: Wyndham Hill
- HOA phone: 303-420-4433
Location
- Region: Frederick
Financial & listing details
- Price per square foot: $150/sqft
- Tax assessed value: $704,526
- Annual tax amount: $6,613
- Date on market: 5/12/2026
- Listing terms: Cash,Conventional,FHA,VA Loan
- Exclusions: Seller's personal property
- Electric utility on property: Yes
- Road surface type: Concrete
Price history
| Date | Event | Price |
|---|---|---|
| 6/29/2026 | Sold | $700,000-0.7%$150/sqft |
Source:  IRES as distributed by MLS GRID #1058797 Report a problem IRES as distributed by MLS GRID #1058797 Report a problem | ||
| 6/15/2026 | Pending sale | $705,000$151/sqft |
Source: IRES as distributed by MLS GRID #1058797 Report a problem | ||
| 5/12/2026 | Listed for sale | $705,000+86.9%$151/sqft |
Source: IRES as distributed by MLS GRID #1058797 Report a problem | ||
| 3/29/2013 | Sold | $377,283$81/sqft |
Source: Public Record Report a problem | ||
| 2/1/2013 | Price change | $377,283+0.8%$81/sqft |
Source: D.R. Horton Report a problem | ||
| 12/2/2012 | Listed for sale | $374,283$80/sqft |
Source: D.R. Horton Report a problem | ||
Public tax history
| Year | Property taxes | Tax assessment |
|---|---|---|
| 2026 | $6,613 +7.7% | $43,140 -2% |
| 2025 | $6,141 -13.5% | $44,040 -6% |
| 2024 | $7,097 +20.5% | $46,850 -1% |
| 2023 | $5,888 -0.7% | $47,300 +29.8% |
| 2022 | $5,926 +11% | $36,440 -2.8% |
| 2021 | $5,341 | $37,490 +10.4% |
| 2020 | $5,341 +15.3% | $33,960 |
| 2019 | $4,630 -14.1% | $33,960 +13.4% |
| 2018 | $5,391 +16.4% | $29,950 |
| 2017 | $4,630 -1.4% | $29,950 -0.7% |
| 2016 | $4,696 +3.7% | $30,170 |
| 2015 | $4,527 +13.3% | $30,170 +87.7% |
| 2014 | $3,996 | $16,070 |
| 2013 | -- | $16,070 +55.3% |
| 2012 | -- | $10,350 +6.5% |
| 2011 | -- | $9,720 +1.7% |
| 2010 | -- | $9,560 |
| 2009 | -- | $9,560 -6.8% |
| 2008 | -- | $10,260 |
| 2007 | -- | $10,260 |
Find assessor info on the county website
Neighborhood: 80516
Nearby homes
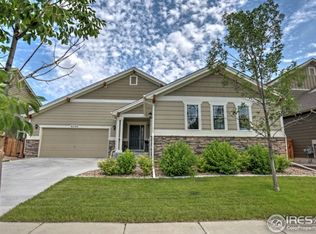
- $701,3005 bd3 ba4.2k sqft6330 Ruby Hill Dr, Frederick, CO 80516Off Market
- $579,6003 bd2 ba2.2k sqft6333 Ruby Hill Dr, Frederick, CO 80516Off Market
- $616,4003 bd2 ba3k sqft6329 Ruby Hill Dr, Frederick, CO 80516Off Market
- $653,4004 bd3 ba3.2k sqft6335 Steeple Rock Dr, Frederick, CO 80516Off Market

- $714,0005 bd4 ba4.4k sqft6326 Ruby Hill Dr, Frederick, CO 80516Off Market
- $636,1004 bd3 ba2.6k sqft6331 Steeple Rock Dr, Frederick, CO 80516Off Market
- $---- bd-- ba-- sqft6331 Steeple Rock Dr, Erie, CO 80516Off Market
- $705,0004 bd5 ba4.6k sqft6325 Ruby Hill Dr, Frederick, CO 80516Sold
Nearby schools
GreatSchools rating
- 7/10Grand View Elementary SchoolGrades: PK-5Distance: 0.3 mi
- 6/10Erie Middle SchoolGrades: 6-8Distance: 4 mi
- 8/10Erie High SchoolGrades: 9-12Distance: 3.2 mi
Schools provided by the listing agent
- Elementary: Grand View
- Middle: Erie
- High: Erie
Source: IRES as distributed by MLS GRID. This data may not be complete. We recommend contacting the local school district to confirm school assignments for this home.
Get a cash offer in 3 minutes
Find out how much your home could sell for in as little as 3 minutes with a no-obligation cash offer.
Estimated market value
$693,100
Get a cash offer in 3 minutes
Find out how much your home could sell for in as little as 3 minutes with a no-obligation cash offer.
Estimated market value
$693,100
- Colorado
- Weld County
- Frederick
- 80516
- 6334 Ruby Hill Dr
Nearby cities
Nearby zip codes
Other Frederick Topics
