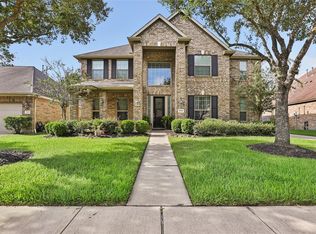
Beautifully upgraded 4-bedroom, 3 full bath home offering 3,142 sq ft of spacious living. This well-designed floor plan features expansive living areas, generously sized bedrooms, and seamless flow ideal for both everyday living and entertaining. The home showcases numerous upgrades throughout, adding both style and functionality. Step outside to your private backyard oasis complete with a sparkling pool—perfect for relaxing or hosting guests. A rare combination of space, comfort, and upgraded living.
For sale
$440,000
6334 Shoreview Ct, Humble, TX 77346
4beds
3,149sqft
Single Family Residence
Built in 1995
0.27 Acres Lot
$428,200 Zestimate®
$140/sqft
$63/mo HOA
What's special
Sparkling poolPrivate backyard oasisWell-designed floor planGenerously sized bedrooms
- 191 days
- 372
- 48
Zillow last checked:
Listing updated:
Listed by:
Stacey Cannonier TREC #0571309 832-274-4325,
HomeSmart
Source: HAR,MLS#: 66547358
Facts & features
Interior
Bedrooms & bathrooms
- Bedrooms: 4
- Bathrooms: 3
- Full bathrooms: 3
Primary bedroom
- Level: First
- Area: 220
- Dimensions: 22x10
Bedroom
- Level: Second
- Area: 289
- Dimensions: 17x17
Bedroom
- Level: Second
- Area: 180
- Dimensions: 15x12
Bedroom
- Level: First
- Area: 154
- Dimensions: 14x11
Den
- Level: First
- Area: 300
- Dimensions: 20x15
Dining room
- Level: First
- Area: 180
- Dimensions: 15x12
Game room
- Level: Second
- Area: 304
- Dimensions: 19x16
Kitchen
- Level: First
- Area: 216
- Dimensions: 18x12
Living room
- Level: First
- Area: 255
- Dimensions: 17x15
Heating
- Natural Gas
Cooling
- Electric
Appliances
- Included: Disposal, Gas Oven, Microwave, Gas Cooktop, Dishwasher
- Laundry: Electric Dryer Hookup, Washer Hookup
Features
- 2 Bedrooms Down
- Number of fireplaces: 1
- Fireplace features: Gas
Interior area
- Total structure area: 3,149
- Total interior livable area: 3,149 sqft
Video & virtual tour
Property
Parking
- Total spaces: 2
- Parking features: Attached
- Attached garage spaces: 2
Features
- Stories: 2
- Has private pool: Yes
- Pool features: In Ground
Lot
- Size: 0.27 Acres
- Features: Corner Lot, Cul-De-Sac, 1/4 Up to 1/2 Acre
Details
- Parcel number: 1178700010001
- Special conditions: Short Sale
Construction
Type & style
- Home type: SingleFamily
- Architectural style: Traditional
- Property subtype: Single Family Residence
Materials
- Brick
- Foundation: Slab
- Roof: Composition
Condition
- New construction: No
- Year built: 1995
Utilities & green energy
- Sewer: Other, Public Sewer
- Water: Other, Public
Community & HOA
Community
- Subdivision: Kings River Village Sec 01
HOA
- Has HOA: Yes
- HOA fee: $750 annually
Location
- Region: Humble
Financial & listing details
- Price per square foot: $140/sqft
- Tax assessed value: $343,838
- Annual tax amount: $7,696
- Date on market: 3/29/2026
- Listing terms: Cash,Conventional,FHA,Investor,VA Loan
Estimated market value
$428,200
$407,000 - $450,000
$3,690/mo
Price history
| Date | Event | Price |
|---|---|---|
| 3/29/2026 | Listed for sale | $440,000+25.8%$140/sqft |
Source:  HAR #66547358 Report a problem HAR #66547358 Report a problem | ||
| 8/30/2021 | Listing removed | -- |
Source:  RE/MAX International Report a problem RE/MAX International Report a problem | ||
| 7/30/2021 | Pending sale | $349,900$111/sqft |
Source: HAR #83048691 Report a problem | ||
| 7/17/2021 | Price change | $349,900-2.8%$111/sqft |
Source: HAR #83048691 Report a problem | ||
| 7/6/2021 | Pending sale | $359,900$114/sqft |
Source: HAR #83048691 Report a problem | ||
| 7/1/2021 | Price change | $359,900+0.5%$114/sqft |
Source: HAR #83048691 Report a problem | ||
| 6/14/2021 | Listed for sale | $358,000+5.6%$114/sqft |
Source: Owner Report a problem | ||
| 8/4/2018 | Listing removed | $2,800$1/sqft |
Source: RE/MAX Associates Northeast #38321659 Report a problem | ||
| 8/1/2018 | Listed for rent | $2,800+0.5%$1/sqft |
Source: RE/MAX Associates Northeast #38321659 Report a problem | ||
| 7/31/2018 | Listing removed | $339,000$108/sqft |
Source: RE/MAX Associates Northeast #87205186 Report a problem | ||
| 7/30/2018 | Listed for sale | $339,000$108/sqft |
Source: RE/MAX Associates Northeast #87205186 Report a problem | ||
| 5/20/2018 | Listing removed | $2,785$1/sqft |
Source: Owner Report a problem | ||
| 4/17/2018 | Listed for rent | $2,785$1/sqft |
Source: Owner Report a problem | ||
Public tax history
| Year | Property taxes | Tax assessment |
|---|---|---|
| 2025 | $2,871 -6.2% | $343,838 -8.3% |
| 2024 | $3,059 +12% | $374,794 +1.9% |
| 2023 | $2,731 -0.1% | $367,730 |
| 2022 | $2,733 | $367,730 +23.8% |
| 2021 | -- | $296,931 +5% |
| 2020 | $1,939 +8.5% | $282,919 +10.6% |
| 2019 | $1,788 -73.4% | $255,773 |
| 2018 | $6,714 | $255,773 -6.8% |
| 2017 | $6,714 +10.7% | $274,546 +3.7% |
| 2016 | $6,067 +16.1% | $264,649 |
| 2015 | $5,225 | $264,649 +27.8% |
| 2014 | $5,225 | $207,000 |
| 2013 | -- | $207,000 |
| 2012 | -- | $207,000 |
| 2011 | -- | $207,000 |
| 2010 | -- | $207,000 |
| 2009 | -- | $207,000 -8.8% |
| 2007 | -- | $227,000 -1.1% |
| 2006 | -- | $229,493 +0.7% |
| 2005 | -- | $228,000 -3.3% |
| 2004 | -- | $235,800 +0.3% |
| 2003 | -- | $235,100 +2% |
| 2002 | -- | $230,600 +10% |
| 2001 | -- | $209,700 |
| 2000 | -- | $209,700 |
Find assessor info on the county website
Monthly payment
Est. payment
Payment breakdown
Explore the cost of this home by adjusting the details. Changes won't be saved.Climate risks
Neighborhood: Kings River
Nearby schools
Schools provided by the listing agent
- Elementary: Greentree Elementary School
- Middle: Creekwood Middle School
- High: Kingwood High School
Source: HAR. This data may not be complete. We recommend contacting the local school district to confirm school assignments for this home.

Similar homes
- $369,9004 bd2 ba2.2k sqft20523 Delta Wood Trl, Humble, TX 77346For Sale
 MLS ID #12570304, Jared Turner, Turner Mangum,LLC. HAR
 - $424,9004 bd3 ba3.2k sqft17311 Lassen Forest Ln, Humble, TX 77346For Sale
 MLS ID #1007951, Lorna Calder, RE/MAX Universal. HAR
 - $349,9994 bd2 ba2k sqft6315 New Oak Ct, Humble, TX 77346For Sale
 MLS ID #33140110, Tracy Montgomery, Keller Williams Realty Northeast. HAR
 - $487,5004 bd4 ba3.1k sqft12626 Arnette Park Ln, Humble, TX 77346For Sale
 MLS ID #69240968, Kayla Verret, JLA Realty. HAR
