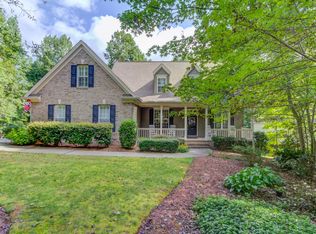
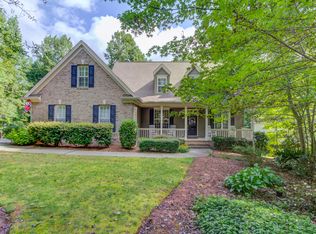
PRICE REFRESHMENT! Welcome to 6334 Timber Creek Trail, nestled in the highly desirable and picturesque neighborhood of Timber Creek located in the NORTH HALL SCHOOL DISTRICT. This magnificent house has undergone intensive remodeling and offers an array of upgrades both inside and out. With new gutters and fresh paint on the exterior, this home showcases exceptional curb appeal and is situated in a truly wonderful community. As you step through the front door, you'll be greeted by a beautifully transformed interior. The main floor boasts a spacious and inviting layout that is perfect for modern living. The highlight of the main floor is the master bedroom, which features a large walk-in closet and a master bathroom that has been completely remodeled. With new tile, a luxurious bathtub, a separate shower, and a double vanity, this master bathroom provides a serene retreat for relaxation and pampering. The split bedroom plan offers privacy and comfort, with two additional bedrooms located upstairs. These bedrooms provide ample space for family members or guests, and they share a second bathroom that ensures convenience and functionality for everyone. The kitchen is a chef's delight, with polished stone counters and new appliances that add a touch of elegance and efficiency. From the kitchen, you can access the back porch, which has been repainted and provides a delightful spot to unwind and enjoy the view of the wooded backyard. Venturing downstairs, you'll discover a finished basement that offers even more space for entertainment and relaxation. This basement features new LVP flooring, adding a modern touch. With a bedroom and a bathroom, it provides a private retreat for guests or extended family. Additionally, an exercise room and a living area create a versatile space that can be customized to suit your needs and preferences. Throughout the house, fresh interior paint enhances the overall ambiance, creating a clean and inviting atmosphere. This residence seamlessly combines modern updates with timeless charm, offering a truly exceptional living experience. Don't miss your chance to own this remarkable property at 6334 Timber Creek Trail in the highly sought-after Timber Creek neighborhood. With its meticulous remodeling, stunning features, and convenient location, this house is the perfect place to call home. Schedule your viewing today and experience the beauty and functionality that this home has to offer. This home is minutes away from the new hospital located at the end of GA 400.
Closed
$576,146
6334 Timber Creek Trl, Dahlonega, GA 30533
4beds
4,189sqft
Single Family Residence, Residential
Built in 2002
1.25 Acres Lot
$617,400 Zestimate®
$138/sqft
$3,789 Estimated rent
Home value
$617,400
$587,000 - $654,000
$3,789/mo
Zestimate® history
Owner options
List your home for rent
$3,789/mo
Rent Zestimate®
Find your next renter with Zillow Rental Manager. Plus, with online applications, you can quickly screen prospective tenants – for free.
$3,789/mo
Rent Zestimate®
Refinance and save
$3,676/mo
Est. payment
Refinancing to a lower rate could help reduce your monthly payments and save thousands over the life of the loan.
$3,676/mo
Est. payment
Explore your selling options
Work with a Zillow partner agent
Leverage their expertise and Zillow's premium Showcase listings to get your home seen by more buyers.
Get startedList with your own agent
Get your home in front of millions of buyers by listing it on Zillow.
Learn how to do itSell it yourself
Take full control of how buyers see your home on Zillow by listing For Sale by Owner (FSBO).
List your homeWhat's special
Modern updatesFresh paintExercise roomMaster bathroomDouble vanityNew guttersSeparate shower
Zillow last checked:
Listing updated:
Listed by:
Julie M Williams,
Sellers Realty of Dahlonega,
CHAD WILLIAMS,
Sellers Realty of Dahlonega
Bought with:
Kim Bryant, 376798
Sun Realty Group, LLC.
Source: FMLS GA,MLS#: 7227731
Facts & features
Interior
Bedrooms & bathrooms
- Bedrooms: 4
- Bathrooms: 3
- Full bathrooms: 3
- Main level bathrooms: 2
- Main level bedrooms: 3
Rooms
- Room types: Bonus Room, Exercise Room, Media Room, Other
Primary bedroom
- Features: Master on Main, Oversized Master
- Level: Master on Main, Oversized Master
Bedroom
- Features: Master on Main, Oversized Master
Primary bathroom
- Features: Double Vanity, Separate Tub/Shower
Dining room
- Features: Separate Dining Room
Kitchen
- Features: Breakfast Bar, Breakfast Room, Cabinets Stain, Pantry Walk-In, Stone Counters, View to Family Room
Heating
- Central, Electric, Forced Air
Cooling
- Ceiling Fan(s), Central Air, Electric Air Filter
Appliances
- Included: Dishwasher, Electric Oven, Electric Range, Microwave, Refrigerator
- Laundry: In Hall, Main Level
Features
- Entrance Foyer, High Ceilings 10 ft Main, High Speed Internet, Tray Ceiling(s), Walk-In Closet(s)
- Flooring: Carpet, Hardwood, Vinyl
- Windows: Double Pane Windows, Insulated Windows
- Basement: Daylight,Exterior Entry,Finished,Finished Bath,Full,Interior Entry
- Attic: Pull Down Stairs
- Number of fireplaces: 2
- Fireplace features: Basement, Family Room, Gas Starter, Living Room
- Common walls with other units/homes: No Common Walls
Interior area
- Total structure area: 4,189
- Total interior livable area: 4,189 sqft
Property
Parking
- Total spaces: 2
- Parking features: Garage, Garage Door Opener, Garage Faces Side, Level Driveway
- Garage spaces: 2
- Has uncovered spaces: Yes
Accessibility
- Accessibility features: None
Features
- Levels: One
- Stories: 1
- Patio & porch: Deck
- Exterior features: Rain Gutters
- Pool features: None
- Spa features: None
- Fencing: Back Yard,Chain Link
- Has view: Yes
- View description: Trees/Woods
- Waterfront features: None
- Body of water: None
Lot
- Size: 1.25 Acres
- Features: Back Yard, Front Yard, Sloped, Wooded
Details
- Additional structures: None
- Parcel number: 11103 000040
- Other equipment: Irrigation Equipment
- Horse amenities: None
Construction
Type & style
- Home type: SingleFamily
- Architectural style: Ranch,Traditional
- Property subtype: Single Family Residence, Residential
Materials
- Brick Front, Brick Veneer
- Foundation: None
- Roof: Composition
Condition
- Resale
- New construction: No
- Year built: 2002
Utilities & green energy
- Electric: 110 Volts
- Sewer: Septic Tank
- Water: Well
- Utilities for property: Cable Available, Electricity Available, Phone Available, Underground Utilities, Water Available
Green energy
- Energy efficient items: None
- Energy generation: None
Community & HOA
Community
- Features: Homeowners Assoc
- Security: Security System Owned, Smoke Detector(s)
- Subdivision: Timbercreek
HOA
- Has HOA: Yes
- HOA fee: $150 annually
Location
- Region: Dahlonega
Financial & listing details
- Price per square foot: $138/sqft
- Annual tax amount: $3,719
- Date on market: 6/6/2023
- Cumulative days on market: 151 days
- Electric utility on property: Yes
- Road surface type: Asphalt
Price history
| Date | Event | Price |
|---|---|---|
| 11/21/2023 | Listing removed | -- |
Source: FMLS GA #7286652 Report a problem | ||
| 11/17/2023 | Sold | $576,146-3.2%$138/sqft |
Source:  FMLS GA #7227731 Report a problem FMLS GA #7227731 Report a problem | ||
| 11/14/2023 | Listed for rent | $3,450$1/sqft |
Source: FMLS GA #7286652 Report a problem | ||
| 11/4/2023 | Listing removed | -- |
Source: FMLS GA #7286652 Report a problem | ||
| 10/27/2023 | Price change | $3,450-12.7%$1/sqft |
Source: FMLS GA #7286652 Report a problem | ||
| 10/11/2023 | Listed for rent | $3,950$1/sqft |
Source: FMLS GA #7286652 Report a problem | ||
| 8/31/2023 | Price change | $595,000-7%$142/sqft |
Source: FMLS GA #7227731 Report a problem | ||
| 7/27/2023 | Price change | $639,900-3.6%$153/sqft |
Source: FMLS GA #7227731 Report a problem | ||
| 7/8/2023 | Price change | $664,000-3.8%$159/sqft |
Source: FMLS GA #7227731 Report a problem | ||
| 6/7/2023 | Listed for sale | $689,900+60.4%$165/sqft |
Source: FMLS GA #7227731 Report a problem | ||
| 3/2/2023 | Sold | $430,000+1.2%$103/sqft |
Source: FMLS GA #7178481 Report a problem | ||
| 2/22/2023 | Pending sale | $425,000$101/sqft |
Source: FMLS GA #7178481 Report a problem | ||
| 2/20/2023 | Price change | $425,000+2.4%$101/sqft |
Source:  GAMLS #10132688 Report a problem GAMLS #10132688 Report a problem | ||
| 9/27/2021 | Pending sale | $415,000$99/sqft |
Source: GAMLS #9045327 Report a problem | ||
| 9/3/2021 | Listed for sale | $415,000$99/sqft |
Source: FMLS GA #6939794 Report a problem | ||
Public tax history
Tax history is unavailable.
Neighborhood: 30533
Nearby homes
- $576,1464 bd3 ba2.1k sqft6334 Timbercreek Trl, Dahlonega, GA 30533Sold

- $552,0005 bd4 ba3.6k sqft6340 Timbercreek Trl, Dahlonega, GA 30533Off Market
- $---- bd-- ba-- sqft6340 Timber Creek Trl, Dahlonega, GA 30533Off Market
- $584,0005 bd4 ba3.6k sqft6340 Timber Creek Trl #0, Dahlonega, GA 30533Off Market
- $641,4005 bd4 ba4k sqft6328 Timber Creek Trl, Dahlonega, GA 30533Off Market
- $603,0003 bd3 ba3.7k sqft6322 Timbercreek Trl, Dahlonega, GA 30533Off Market
- $650,8006 bd5 ba5.2k sqft6316 Timbercreek Trl, Dahlonega, GA 30533Off Market
- $488,9003 bd3 ba2.2k sqft6352 Timbercreek Trl, Dahlonega, GA 30533Off Market
Nearby schools
GreatSchools rating
- 7/10Mount Vernon Elementary SchoolGrades: PK-5Distance: 5.5 mi
- 6/10North Hall Middle SchoolGrades: 6-8Distance: 4.8 mi
- 8/10North Hall High SchoolGrades: 9-12Distance: 4.7 mi
Schools provided by the listing agent
- Elementary: Mount Vernon
- Middle: North Hall
- High: North Hall
Source: FMLS GA. This data may not be complete. We recommend contacting the local school district to confirm school assignments for this home.
Get a cash offer in 3 minutes
Find out how much your home could sell for in as little as 3 minutes with a no-obligation cash offer.
Estimated market value
$617,400
Get a cash offer in 3 minutes
Find out how much your home could sell for in as little as 3 minutes with a no-obligation cash offer.
Estimated market value
$617,400
- Georgia
- Hall County
- Dahlonega
- 30533
- 6334 Timber Creek Trl
Nearby cities
Nearby zip codes
Other Dahlonega Topics
