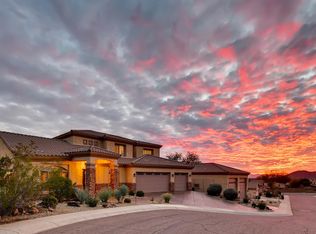
Beautiful custom, energy-efficient, 2 x 6 construction home nestled on a near half-acre mountainside cul-de-sac lot!
This 4,185 sq ft, 4 bed, 3 ½ bath 5-car garage home boasts a wide-open floor plan and all the finest finishes - nothing has been overlooked! The impressive iron double entry front doors open to a vast entrance of soaring height, a luxurious step-down living space and a lovely formal dining room. A fireplace enriches the large great room and walls of windows emanating the natural outdoor light and the mountain views add elegance to the living experience within. The kitchen is adorned with high-quality knotty alder cabinets, 3cm granite counters & backsplash, and contains stainless steel appliances, a gas Thermador cooktop, built-in oven & microwave, walk-in pantry & kitchen island. An en suite bedroom downstairs perfects the first floor.
Upstairs, a dramatic double door entry leads to the expansive master suite. Relax in the adjacent sitting area with picturesque mountain views enjoying refreshments from the wet bar or take a stroll outside onto the walkout patio that overlooks a sparkling Shasta backyard pool bordering the desert preserve. A two-way fireplace to the adjoining master bath is a gateway to luxury - the bathroom features an oversized Jetta soaking tub with multiple jets, a walk-in rainfall shower, separated sink areas and a customized walk-in closet for two with plenty of niches and cabinetry. There is a bonus game room/office area which lends access to a wraparound walkout patio; enjoy the stunning 360-degree panoramic views of both the city and stunning surrounding desert terrain. Two more large bedrooms with shared bath complete the second story.
A unique 5-car garage tops off the property - first walk into an extended 3-car garage including a utility sink, storage cabinets, and large walk-in storage room with keypad entry; then pass through to an additional tandem 2-car garage with a 240-volt EV station outlet in place and its own heating/cooling mini-split system. All the floors are epoxied with 8ft and 9ft insulated steel doors respectively.
This beautiful home has been meticulously maintained and updates of all the major items have been completed: entire new roof underlayment just last year (2023) - including valleys and vents; HVAC systems (2020), 75-gallon gas water heater w/ recirculating system (2022); pebble sheen texture finish & tile (2015) - pool surface; variable speed pool pump (2022), Kool deck re-coating (2023) - back patio and surrounding pool areas; second floor patio decks recoated (2023).
This home is clean, sharp, updated, priced to sell, and move-in ready
Sold for $1,037,000
Zillow last checked:
Listing updated:
Bought with:
Courtnee Fasulo, SA696735000
Berkshire Hathaway HomeServices Arizona Properties
Source: ARMLS,MLS#: 6677296
Price history
| Date | Event | Price |
|---|---|---|
| 8/29/2024 | Sold | $1,037,000-5.6%$248/sqft |
Source:  ARMLS #6677296 Report a problem ARMLS #6677296 Report a problem | ||
| 8/13/2024 | Pending sale | $1,099,000$263/sqft |
Source: ARMLS #6677296 Report a problem | ||
| 6/6/2024 | Price change | $1,099,000-4.4%$263/sqft |
Source: ARMLS #6677296 Report a problem | ||
| 3/21/2024 | Listed for sale | $1,150,000+119%$275/sqft |
Source: ARMLS #6677296 Report a problem | ||
| 11/20/2014 | Sold | $525,000-2.6%$125/sqft |
Source: ARMLS #5171044 Report a problem | ||
| 7/31/2014 | Price change | $539,000-1.8%$129/sqft |
Source: Keller Williams NE Realty #5080573 Report a problem | ||
| 5/9/2014 | Price change | $549,000-0.9%$131/sqft |
Source: Keller Williams NE Realty #5080573 Report a problem | ||
| 3/8/2014 | Listed for sale | $554,000-3.7%$132/sqft |
Source: Keller Williams NE Realty #5080573 Report a problem | ||
| 12/6/2013 | Listing removed | $575,000$137/sqft |
Source: J&L Exclusive Homes & Properties, Inc #4931799 Report a problem | ||
| 7/25/2013 | Price change | $575,000-1.7%$137/sqft |
Source: J&L Exclusive Homes & Properties, Inc #4931799 Report a problem | ||
| 5/7/2013 | Listed for sale | $585,000+6.4%$140/sqft |
Source: J&L Exclusive Homes & Properties, Inc #4931799 Report a problem | ||
| 1/2/2013 | Listing removed | $549,850$131/sqft |
Source: J&L Exclusive Homes & Properties, Inc #4729601 Report a problem | ||
| 12/13/2012 | Price change | $549,8500%$131/sqft |
Source: J&L Exclusive Homes & Properties, Inc #4729601 Report a problem | ||
| 8/12/2012 | Price change | $549,900-4.3%$131/sqft |
Source: J&L Exclusive Homes & Properties, Inc #4729601 Report a problem | ||
| 8/7/2012 | Price change | $574,900-0.9%$137/sqft |
Source: J&L Exclusive Homes & Properties, Inc #4729601 Report a problem | ||
| 7/11/2012 | Price change | $579,900-0.9%$139/sqft |
Source: J&L Exclusive Homes & Properties, Inc #4729601 Report a problem | ||
| 5/10/2012 | Price change | $584,900-2.5%$140/sqft |
Source: J&L Exclusive Homes & Properties, Inc #4729601 Report a problem | ||
| 3/15/2012 | Listed for sale | $599,900+0.2%$143/sqft |
Source: J&L Exclusive Homes & Properties, Inc #4729601 Report a problem | ||
| 11/19/2011 | Listing removed | $599,000$143/sqft |
Source: J&L Exclusive Homes & Properties, Inc #4646026 Report a problem | ||
| 9/16/2011 | Listed for sale | $599,000+13%$143/sqft |
Source: J&L Exclusive Homes & Properties, Inc #4646026 Report a problem | ||
| 11/6/2010 | Listing removed | $529,900$127/sqft |
Source: J&L Exclusive Homes & Properties, Inc #4283905 Report a problem | ||
| 8/27/2010 | Price change | $529,900-4.5%$127/sqft |
Source: J&L Exclusive Homes & Properties, Inc #4283905 Report a problem | ||
| 7/3/2010 | Price change | $555,000-7.5%$133/sqft |
Source: J&L Exclusive Homes & Properties, Inc #4283905 Report a problem | ||
| 3/17/2010 | Price change | $599,900-7.7%$143/sqft |
Source: J&L Exclusive Homes & Properties, Inc #4283905 Report a problem | ||
| 2/18/2010 | Price change | $649,900-5.1%$155/sqft |
Source: J&L Exclusive Homes & Properties, Inc #4283905 Report a problem | ||
| 1/23/2010 | Listed for sale | $685,000$164/sqft |
Source: J&L Exclusive Homes & Properties, Inc #4283905 Report a problem | ||


Get a cash offer in 3 minutes
Find out how much your home could sell for in as little as 3 minutes with a no-obligation cash offer.
Estimated market value
$1,091,200
