Skip main navigation
Off market
Street View
  • $796,100

    6335 Basilwood Dr, Frisco, TX 75035

    4beds
    3baths
    4,656sqft
    SingleFamily
    Built in 2005
    8,459 Square Feet Lot
    $796,100 Zestimate®
    $171/sqft
    $3,837 Estimated rent

    Home value

    $796,100

    $748,000 - $844,000

    $3,837/mo

    Zestimate® history
    Loading
    Loading...

    Owner options

    List your home for rent

    $3,837/mo

    Rent Zestimate®

    Find your next renter with Zillow Rental Manager. Plus, with online applications, you can quickly screen prospective tenants – for free.

    Learn more

    $3,837/mo

    Rent Zestimate®

    Refinance and save

    $5,367/mo

    Est. payment

    Refinancing to a lower rate could help reduce your monthly payments and save thousands over the life of the loan.

    See today's rates

    $5,367/mo

    Est. payment

    Explore your selling options

    Work with a Zillow partner agent

    Leverage their expertise and Zillow's premium Showcase listings to get your home seen by more buyers.

    Get started

    List with your own agent

    Get your home in front of millions of buyers by listing it on Zillow.

    Learn how to do it

    Sell it yourself

    Take full control of how buyers see your home on Zillow by listing For Sale by Owner (FSBO).

    List your home

    What's special

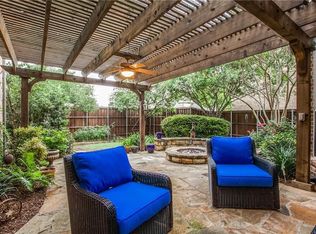
    This 4656 sq ft home on a 120x72 ft lot in Hunter???s Creek includes 4 bedrooms, 3.5 baths, a formal dining room, study, double level game room, media room, 3 car garage and a covered patio and backyard! The home???s grand entry has towering ceilings, windows, hand-scraped hardwood floors, an iron chandelier, triple-crown molding, art niches and a spiral staircase with iron balusters. Through French doors, the study has recessed lighting, triple-crown molding and a window with Plantation Shutters. Across the entry, through an archway, the dining room has crown molding, a chair rail, picture frame molding, Plantation Shutters, a chandelier and access to the butler???s pantry which features granite countertops, a stained glass window, glass upper cabinets and a walk in pantry. The kitchen???s stainless steel appliances include a double oven with upper convection and a 5 burner gas cooktop with hood! It has custom cabinets with lighting, a tile backsplash, granite countertops and a light fixture above a spindle-foot island. A breakfast bar overlooks the family room and breakfast nook which has tile floors, a faux finish and a light fixture. The family room boasts hand-scraped hardwood floors, two story ceilings, second story windows and art niche and a double mantle over the gas log fireplace. Next to the fireplace is an entertainment nook and there is a walk-in closet under the stairs! Off the family room, is a half bath and access to the master bedroom which features a sitting area, windows, crown molding, high ceilings and a ceiling fan. Double doors lead to a master bath with dual vanities, a jetted garden tub, an oversized shower and two walk-in closets! Upstairs, are two game rooms, one raised three steps, a fully-equipped snack bar or mini-kitchen and a media room with columns, a midnight ceiling and screen wall, sound buffering screen drapes, 7:1 wall surround sound speakers, wiring for a ceiling subwoofer and insulated walls! Behind the media room is a flex ro

    This property is off market, which means it's not currently listed for sale or rent on Zillow. This may be different from what's available on other websites or public sources.
    Facts & features

    Interior

    Bedrooms & bathrooms
    • Bedrooms: 4
    • Bathrooms: 3.5
    Heating
    • Other
    Cooling
    • Central
    Features
    • Flooring: Carpet
    • Has fireplace: Yes
    • Fireplace features: Electric
    Interior area
    • Total interior livable area: 4,656 sqft

    Property

    Parking
    • Parking features: Garage - Attached
    Features
    • Exterior features: Brick
    Lot
    • Size: 8,459 Square Feet
    Details
    • Parcel number: R821900F00901

    Construction

    Type & style
    • Home type: SingleFamily
    Materials
    • Wood
    • Foundation: Slab
    Condition
    • Year built: 2005

    Community & HOA

    HOA
    • Has HOA: Yes
    • HOA fee: $60 monthly
    Location
    • Region: Frisco

    Financial & listing details

    • Price per square foot: $171/sqft
    • Tax assessed value: $896,557
    • Annual tax amount: $10,861

    Price history

    DateEventPrice
    12/18/2009Sold--
    Source: Agent Provided Report a problem
    10/4/2009Price change$425,000-3.4%$91/sqft
    Source: Karen Wunderlick #11267683 Report a problem
    9/5/2009Listed for sale$439,900$94/sqft
    Source: Karen Wunderlick #11267683 Report a problem

    Public tax history

    YearProperty taxesTax assessment
    2025$10,861 +3.3%$791,615 +10%
    2024$10,512 +12.6%$719,650 +10%
    2023$9,335 -9.3%$654,227 +10%
    2022$10,296 +2.9%$594,752 +10%
    2021$10,006 -2%$540,684 +0.4%
    2020$10,210 -4.7%$538,622 -3.1%
    2019$10,712 -6.3%$555,964 -1.2%
    2018$11,430 +6.5%$562,999 +2.8%
    2017$10,735 $547,735 +8%
    2016$10,735 +15.4%$507,031 +9.4%
    2015$9,299 $463,599 +8.4%
    2014$9,299 $427,750 +7.5%
    2013-- $397,753 +4.3%
    2012-- $381,484 +1%
    2011-- $377,522 -5.4%
    2010-- $399,247 +0.8%
    2009-- $396,112 -1.9%
    2008-- $403,827 -6.2%
    2007-- $430,304 +10.8%
    2006-- $388,262 +447.8%
    2005-- $70,875
    Find assessor info on the county website

    Neighborhood: 75035

    Nearby schools

    GreatSchools rating
    Get a cash offer in 3 minutes
    Find out how much your home could sell for in as little as 3 minutes with a no-obligation cash offer.
    Estimated market value
    $796,100
    Get a cash offer in 3 minutes
    Find out how much your home could sell for in as little as 3 minutes with a no-obligation cash offer.
    Estimated market value
    $796,100