Tucked away on a private cul-de-sac homesite and surrounded by mature trees, this home offers an exceptional combination of space, privacy, and thoughtful updates. Featuring five bedrooms, three-and-a-half baths, a first-floor primary suite, formal living and dining spaces, and an expansive upstairs game room. The heart of the home is the open kitchen and family room, featuring granite countertops, abundant cabinetry, stainless steel appliances, gas cooking, and an oversized island perfect for gathering. Large windows fill the home with natural light while overlooking the impressive backyard, where mature trees create a private setting with plenty of room to play, entertain, garden, or add a future pool. Recent improvements include a new roof, fresh interior paint, updated carpet, stainless steel appliances, and recent HVAC. Complete with a three-car garage and generous driveway, this home offers the space you’ve been looking for in a peaceful, tucked-away setting.
Pending
$399,000
6335 Borg Breakpoint Dr, Spring, TX 77379
5beds
3,744sqft
Single Family Residence
Built in 2001
10,672 Square Feet Lot
$398,800 Zestimate®
$107/sqft
$67/mo HOA
What's special
Gas cookingStainless steel appliancesImpressive backyardFive bedroomsThree-and-a-half bathsGranite countertopsThree-car garage
- 16 days
- 399
- 45
Zillow last checked:
Listing updated:
Listed by:
Nicole Lopez TREC #0619839 832-549-5868,
SERHANT.
Source: HAR,MLS#: 80977751
Facts & features
Interior
Bedrooms & bathrooms
- Bedrooms: 5
- Bathrooms: 4
- Full bathrooms: 3
- 1/2 bathrooms: 1
Primary bedroom
- Level: First
- Area: 266
- Dimensions: 14 x 19
Bedroom
- Level: Second
- Area: 168
- Dimensions: 12 x 14
Bedroom
- Level: Second
- Area: 132
- Dimensions: 12 x 11
Bedroom
- Level: Second
- Area: 156
- Dimensions: 13 x 12
Bedroom
- Level: Second
- Area: 225
- Dimensions: 15 x 15
Other
- Level: First
- Area: 18
- Dimensions: 6 x 3
Dining room
- Level: First
- Area: 288
- Dimensions: 18 x 16
Family room
- Level: First
- Area: 285
- Dimensions: 19 x 15
Game room
- Level: Second
- Area: 342
- Dimensions: 18 x 19
Kitchen
- Level: First
- Area: 266
- Dimensions: 14 x 19
Living room
- Level: First
- Area: 216
- Dimensions: 18 x 12
Heating
- Natural Gas
Cooling
- Electric
Appliances
- Included: Disposal, Gas Oven, Microwave, Gas Cooktop, Dishwasher
- Laundry: Electric Dryer Hookup, Gas Dryer Hookup, Washer Hookup
Features
- Atrium, Crown Molding, High Ceilings, Primary Bed - 1st Floor
- Flooring: Carpet, Engineered Hardwood
- Number of fireplaces: 1
- Fireplace features: Gas Log
Interior area
- Total structure area: 3,744
- Total interior livable area: 3,744 sqft
Property
Parking
- Total spaces: 3
- Parking features: Garage, Oversized, Double-Wide Driveway
- Attached garage spaces: 3
Features
- Stories: 2
- Fencing: Back Yard
Lot
- Size: 10,672 Square Feet
- Features: Back Yard, Subdivided, 0 Up To 1/4 Acre
Details
- Parcel number: 1206320010012
Construction
Type & style
- Home type: SingleFamily
- Architectural style: Traditional
- Property subtype: Single Family Residence
Materials
- Brick, Wood Siding
- Foundation: Slab
- Roof: Composition
Condition
- New construction: No
- Year built: 2001
Utilities & green energy
- Water: Water District
Community & HOA
Community
- Subdivision: Wimbledon Champions Parks
HOA
- Has HOA: Yes
- Amenities included: Clubhouse, Controlled Access, Picnic Area, Playground, Pool
- HOA fee: $800 annually
Location
- Region: Spring
Financial & listing details
- Price per square foot: $107/sqft
- Tax assessed value: $427,123
- Annual tax amount: $9,281
- Date on market: 9/11/2026
- Listing terms: Cash,Conventional,VA Loan
- Road surface type: Concrete, Curbs
Estimated market value
$398,800
$379,000 - $419,000
$3,383/mo
Price history
| Date | Event | Price |
|---|---|---|
| 9/13/2026 | Pending sale | $399,000$107/sqft |
Source:  HAR #80977751 Report a problem HAR #80977751 Report a problem | ||
| 9/11/2026 | Listed for sale | $399,000$107/sqft |
Source: HAR #80977751 Report a problem | ||
| 8/31/2026 | Listing removed | $399,000$107/sqft |
Source: HAR #37222662 Report a problem | ||
| 8/22/2026 | Price change | $399,000-2.4%$107/sqft |
Source: HAR #37222662 Report a problem | ||
| 7/17/2026 | Price change | $409,000-3.8%$109/sqft |
Source: HAR #37222662 Report a problem | ||
| 7/7/2026 | Listed for sale | $425,000+51.8%$114/sqft |
Source: HAR #37222662 Report a problem | ||
| 6/24/2026 | Sold | -- |
Source: Public Record Report a problem | ||
| 9/5/2019 | Listing removed | $279,900$75/sqft |
Source: Stuebner Corp. #50238506 Report a problem | ||
| 8/12/2019 | Pending sale | $279,900$75/sqft |
Source: Stuebner Corp. #50238506 Report a problem | ||
| 6/11/2019 | Price change | $279,900-1.8%$75/sqft |
Source: Stuebner Corp. #50238506 Report a problem | ||
| 6/6/2019 | Price change | $284,900-1.7%$76/sqft |
Source: Stuebner Corp. #50238506 Report a problem | ||
| 5/28/2019 | Price change | $289,900-3.3%$77/sqft |
Source: Stuebner Corp. #50238506 Report a problem | ||
| 5/7/2019 | Listed for sale | $299,900$80/sqft |
Source: Stuebner Corp. #50238506 Report a problem | ||
| 4/30/2019 | Pending sale | $299,900$80/sqft |
Source: Stuebner Corp. #50238506 Report a problem | ||
| 4/11/2019 | Sold | -- |
Source: Public Record Report a problem | ||
| 4/10/2019 | Price change | $299,900-4.8%$80/sqft |
Source: Stuebner Corp. #50238506 Report a problem | ||
| 3/13/2019 | Listing removed | $2,900$1/sqft |
Source: Empire Industries, LLC #95260162 Report a problem | ||
| 3/13/2019 | Listed for sale | $315,000$84/sqft |
Source: Exit Realty 360 #30716708 Report a problem | ||
| 10/29/2018 | Listed for rent | $2,900$1/sqft |
Source: Empire Industries, LLC #14620918 Report a problem | ||
| 10/28/2018 | Listing removed | $315,000$84/sqft |
Source: EXIT REALTY 360 #92311029 Report a problem | ||
| 9/8/2018 | Listed for sale | $315,000$84/sqft |
Source: Exit Realty 360 #92311029 Report a problem | ||
| 10/9/2007 | Sold | -- |
Source: Public Record Report a problem | ||
Public tax history
| Year | Property taxes | Tax assessment |
|---|---|---|
| 2025 | $5,826 -3.7% | $427,123 -1% |
| 2024 | $6,047 +16.5% | $431,254 -6.5% |
| 2023 | $5,188 -11.8% | $461,188 +17.3% |
| 2022 | $5,880 | $393,102 +22.5% |
| 2021 | -- | $321,000 +11.9% |
| 2020 | $5,416 +142.2% | $286,790 +3.7% |
| 2019 | $2,236 -44.6% | $276,495 -3.7% |
| 2018 | $4,034 | $287,227 -8.4% |
| 2017 | $4,034 +7.2% | $313,568 |
| 2016 | $3,764 +4.5% | $313,568 +7.7% |
| 2015 | $3,601 | $291,076 +9.2% |
| 2014 | $3,601 | $266,563 +43% |
| 2013 | -- | $186,419 |
| 2012 | -- | $186,419 -11.4% |
| 2011 | -- | $210,502 |
| 2010 | -- | $210,502 -10.4% |
| 2009 | -- | $235,000 -32.6% |
| 2007 | -- | $348,665 +20.8% |
| 2006 | -- | $288,706 +10% |
| 2005 | -- | $262,460 +10% |
| 2004 | -- | $238,600 |
| 2003 | -- | $238,600 |
| 2002 | -- | $238,600 +453.6% |
| 2001 | -- | $43,100 |
Find assessor info on the county website
Monthly payment
Est. payment
Payment breakdown
Explore the cost of this home by adjusting the details. Changes won't be saved.Climate risks
Neighborhood: 77379
Nearby schools
Schools provided by the listing agent
- Elementary: Mittelstadt Elementary School
- Middle: Kleb Intermediate School
- High: Klein High School
Source: HAR. This data may not be complete. We recommend contacting the local school district to confirm school assignments for this home.
- $315,2004 bd2 ba2.7k sqft6331 Borg Breakpoint Dr, Spring, TX 77379Off Market
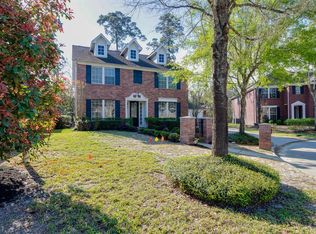
- $386,5004 bd3 ba3.2k sqft6339 Borg Breakpoint Dr, Spring, TX 77379Off Market

- $526,8004 bd3 ba3.3k sqft15818 Gibson Grass Ct, Spring, TX 77379Off Market
- $333,2004 bd2 ba2.7k sqft6327 Borg Breakpoint Dr, Spring, TX 77379Off Market
Similar homes
- $375,0004 bd4 ba3.1k sqft6623 Ampton Dr, Spring, TX 77379For Sale
 MLS ID #27119675, Von Cooper, Better Homes and Gardens Real Estate Gary Greene - Cypress. HAR
 - $359,9004 bd4 ba3.1k sqft16118 Craigshire Ct, Spring, TX 77379For Sale
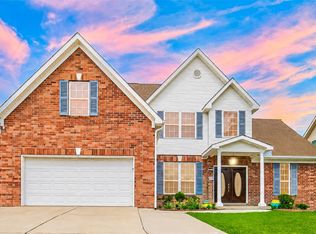 MLS ID #81469116, Darren Huang, A Plus Real Estate. HAR
 - $439,9004 bd4 ba3.4k sqft6511 Greencreek Meadows Ln, Spring, TX 77379For Sale
 MLS ID #37072407, Lynette Thomas, Entera Realty LLC. HAR
 - $420,0005 bd4 ba3.5k sqft17610 Forest Haven Trl, Tomball, TX 77375For Sale
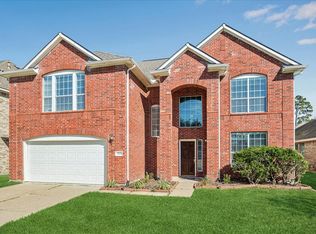 MLS ID #24110431, Lucille Fendley, Martha Turner Sotheby's International Realty - Memorial. HAR
