Skip main navigation
Closed
Street View
  • $810,000

    6335 Brook Mill Way, Cumming, GA 30040

    4beds
    4,137sqft
    Single Family Residence
    Built in 2000
    1.53 Acres Lot
    $811,900 Zestimate®
    $196/sqft
    $3,444 Estimated rent

    Home value

    $811,900

    $755,000 - $869,000

    $3,444/mo

    Zestimate® history
    Loading
    Loading...

    Owner options

    List your home for rent

    $3,444/mo

    Rent Zestimate®

    Find your next renter with Zillow Rental Manager. Plus, with online applications, you can quickly screen prospective tenants – for free.

    Learn more

    $3,444/mo

    Rent Zestimate®

    Refinance and save

    $5,743/mo

    Est. payment

    Refinancing to a lower rate could help reduce your monthly payments and save thousands over the life of the loan.

    See today's rates

    $5,743/mo

    Est. payment

    Explore your selling options

    Work with a Zillow partner agent

    Leverage their expertise and Zillow's premium Showcase listings to get your home seen by more buyers.

    Get started

    List with your own agent

    Get your home in front of millions of buyers by listing it on Zillow.

    Learn how to do it

    Sell it yourself

    Take full control of how buyers see your home on Zillow by listing For Sale by Owner (FSBO).

    List your home

    What's special

    Modern lightsWarm fireplaceMaster on mainBar for entertainingSpacious primary suiteOpen floor planStunning renovated kitchen
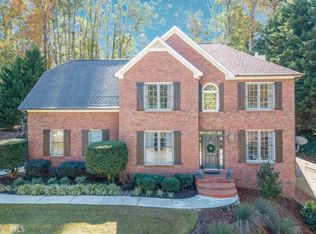
    METICULOUSLY RENOVATED home situated on a PRIVATE 1.53 ACRE lot that backs up to a 13+ Acre Nature Preserve. Step through the beautiful, new, craftsman style door into an open floor plan that has been IMPECCABLY UPDATED to include quartz counters, new door hardware, modern lights, stylish plumbing fixtures, fresh paint and hardwood floors throughout. This 4-bedroom, 3.5-bath home showcases a STUNNING, RENOVATED KITCHEN featuring CUSTOM CABINETS, stainless appliances, QUARTZ COUNTERTOPS, and a large peninsula with breakfast bar. The vaulted keeping room is a bright, airy retreat featuring a stunning wall of windows, a warm fireplace and an architectural feature wall. The dining room and formal living room are perfect for hosting holiday dinners and memorable family gatherings. The MASTER ON MAIN features a spacious primary suite highlighted by a double tiered trey ceiling and a newly expanded, custom designed closet. Escape to the UPDATED SPA INSPIRED BATHROOM with elegant quartz topped vanities, mirrors with hidden storage and a deep SOAKING TUB with a large window that drenches the shower with frameless glass surround in natural light. A conveniently located, full sized laundry room and powder room complete this level. Upstairs you will find three spacious secondary bedrooms - all with hardwood floors - that share an updated jack and jill bathroom. A VAULTED COVERED PORCH is a serene sanctuary designed for slow morning coffees, yet equally suited for outdoor dinners and a glass of wine with friends. It is meticulously designed and overlooks the PRIVATE, FENCED BACK YARD. The FINISHED TERRACE LEVEL boasts a MEDIA ROOM with SURROUND SOUND, a bar for entertaining, a full bathroom, a flex space that can be used as a bedroom, game room or office and a large storage area. The side entry, 2 car garage with epoxy floors and long, level driveway offers plenty of extra parking for guests. Enjoy the convenience of living within walking distance of the private, Ivey Manor Nature Trail which connects to the 13+ Acre Nature Preserve. Residents of Ivey Manor enjoy a pool, tennis courts, pickle ball courts, cabana and outstanding schools. NEW windows, interior trim, garage door, front door, basement door - 2025. Kitchen & master bathroom renovation - 2025. Master closet extension - 2025. Exterior painted - 2025. Hardwood floors refinished - 2025. Terrace level renovation - 2025. Air conditioning replaced upstairs - 2026. Furnace replaced - 2024. Interior painted - 2026. Covered porch and expanded deck - 2022. Don't miss out on this exceptional opportunity to live on your own private retreat with close proximity to Vickery Village, shopping, dining, entertainment and Lake Lanier.

    Zillow last checked:

    Listing updated:

    Listed by:

    Erica L Wagner 678-521-3492,

    Keller Williams Community Partners

    Bought with:

    Erica L Wagner, 252541

    Keller Williams Community Partners

    Source: GAMLS,MLS#: 10806383MLS Logo

    Facts & features

    Interior

    Bedrooms & bathrooms
    • Bedrooms: 4
    • Bathrooms: 4
    • Full bathrooms: 3
    • 1/2 bathrooms: 1
    • Main level bathrooms: 1
    • Main level bedrooms: 1
    Rooms
    • Room types: Foyer, Great Room, Keeping Room, Laundry, Media Room
    Dining room
    • Features: Separate Room
    Heating
    • Central, Natural Gas, Zoned
    Cooling
    • Electric, Zoned, Central Air, Ceiling Fan(s)
    Appliances
    • Included: Dishwasher, Gas Water Heater, Microwave, Oven/Range (Combo), Stainless Steel Appliance(s)
    • Laundry: Other
    Features
    • Double Vanity, High Ceilings, Master On Main Level, Separate Shower, Soaking Tub, Tile Bath, Tray Ceiling(s), Entrance Foyer, Vaulted Ceiling(s), Walk-In Closet(s)
    • Flooring: Carpet, Hardwood, Tile
    • Basement: Bath Finished,Finished,Daylight,Exterior Entry,Interior Entry
    • Number of fireplaces: 1
    Interior area
    • Total structure area: 4,137
    • Total interior livable area: 4,137 sqft
    • Finished area above ground: 4,137
    • Finished area below ground: 0

    Property

    Parking
    • Total spaces: 2
    • Parking features: Attached, Garage, Garage Door Opener, Kitchen Level, Side/Rear Entrance
    • Has attached garage: Yes
    Features
    • Levels: Three Or More
    • Stories: 3
    • Patio & porch: Deck, Patio, Porch
    • Fencing: Back Yard,Fenced,Wood
    Lot
    • Size: 1.53 Acres
    • Features: Cul-De-Sac, Level, Private
    Details
    • Parcel number: 035 107

    Construction

    Type & style
    • Home type: SingleFamily
    • Architectural style: Traditional
    • Property subtype: Single Family Residence
    Materials
    • Other
    • Roof: Composition
    Condition
    • Resale
    • New construction: No
    • Year built: 2000

    Utilities & green energy

    • Sewer: Septic Tank
    • Water: Public
    • Utilities for property: Cable Available, Electricity Available, High Speed Internet, Natural Gas Available, Underground Utilities, Water Available

    Community & HOA

    Community
    • Features: Pool, Street Lights, Tennis Court(s)
    • Subdivision: IVEY MANOR
    HOA
    • Has HOA: Yes
    • Services included: Maintenance Grounds, Management Fee, Swimming, Tennis
    • HOA fee: $725 annually
    Location
    • Region: Cumming

    Financial & listing details

    • Price per square foot: $196/sqft
    • Tax assessed value: $690,040
    • Annual tax amount: $6,768
    • Date on market: 7/15/2026
    • Cumulative days on market: 9 days
    • Listing agreement: Exclusive Right To Sell
    • Electric utility on property: Yes

    Price history

    DateEventPrice
    8/7/2026Sold$810,000+1.3%$196/sqft
    Source: GAMLS #10806383 Report a problem
    7/24/2026Pending sale$799,900$193/sqft
    Source: GAMLS #10806383 Report a problem
    7/15/2026Listed for sale$799,900+62.9%$193/sqft
    Source: FMLS GA #7804971 Report a problem
    10/2/2020Sold$491,000+3.4%$119/sqft
    Source: FMLS GA #6775502 Report a problem
    9/4/2020Pending sale$475,000$115/sqft
    Source: Compass #6775502 Report a problem
    9/2/2020Listed for sale$475,000+41.8%$115/sqft
    Source: Compass #8849876 Report a problem
    3/10/2006Sold$335,000+45.7%$81/sqft
    Source: Public Record Report a problem
    12/6/2000Sold$230,000$56/sqft
    Source: Public Record Report a problem

    Public tax history

    YearProperty taxesTax assessment
    2025$5,703 +2.3%$276,016 +2.2%
    2024$5,576 +21.1%$270,004 +15.6%
    2023$4,603 -8.7%$233,620 +10.3%
    2022$5,040 +17.6%$211,852 +28.4%
    2021$4,285 +18.1%$165,040 +18.8%
    2020$3,628 -0.2%$138,872
    2019$3,633 +4.7%$138,872 +8.3%
    2017$3,471 +10.1%$128,212 +9.8%
    2016$3,152 $116,732 -0.3%
    2015$3,152 +31.2%$117,052 +24.5%
    2014$2,402 +9%$94,036 +8.9%
    2013$2,203 -1.1%$86,356 -0.8%
    2012$2,227 -22.5%$87,088 -21.7%
    2011$2,875 $111,264 -4%
    2010-- $115,848 -9.7%
    2009-- $128,328 -4.8%
    2008-- $134,808 +2.1%
    2007-- $132,044 +18.6%
    2006$2,221 +11.1%$111,360 +12.6%
    2005$1,999 $98,880
    2004$1,999 +4.6%$98,880
    2003$1,910 +6.5%--
    2002$1,794 +9.2%--
    2001$1,644 +617.7%--
    2000$229 --
    Find assessor info on the county website

    Neighborhood: Ivey Manor

    Nearby schools

    GreatSchools rating
    Schools provided by the listing agent
    • Elementary: Midway
    • Middle: Vickery Creek
    • High: West Forsyth

    Source: GAMLS. This data may not be complete. We recommend contacting the local school district to confirm school assignments for this home.

    Get a cash offer in 3 minutes
    Find out how much your home could sell for in as little as 3 minutes with a no-obligation cash offer.
    Estimated market value
    $811,900
    Get a cash offer in 3 minutes
    Find out how much your home could sell for in as little as 3 minutes with a no-obligation cash offer.
    Estimated market value
    $811,900