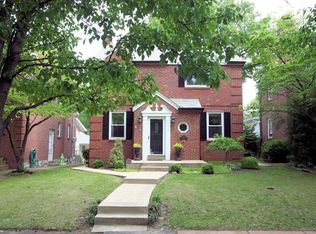
Location! Location! Welcome Home! Wonderful 2 story Brick home in St. Louis Hills boasts 3 bedrooms, 1.5 bathrooms, partially finished basement and 2 car garage just waiting to welcome the new home owners! Hardwood floors run through most of the main and upper levels. Beautiful tree lined street and clean curb appeal here! Entryway welcomes you and leads to spacious living room w/ stone fireplace as focal point and expands into large dining room ideal for entertaining family & friends. Updated kitchen w/ 42' cabinets and under cabinet lighting, custom tile backsplash, fancy new kitchen faucet, tasteful countertops and leads into the breakfast room w/ pantry and Kitchen fridge stays. Off the breakfast room is just enough space for a family room that overlooks the flat backyard w/ 2 car garage and patio area. Upstairs are three nicely sized bedrooms and the Expansive primary bedroom has dual closets. Full bath w/ classic tile, separate shower, and tub finish off the top floor. The partially finished basement has a rec room waiting for your finishing touches and a large storage/utility/laundry area with built-in closets. Must see this one in person! Updates include: HVAC, kitchen renovation, roof, refinished hardwood floors & more.
Closed
Listed by: Keller Williams Realty St. Louis • Kelli Uxa • 314-775-2755
Bought with: Berkshire Hathaway HomeServices Select Properties
Price Unknown
6335 Devonshire Ave, Saint Louis, MO 63109
3beds
2,132sqft
Single Family Residence
Built in 1939
5,201 Square Feet Lot
$430,800 Zestimate®
$--/sqft
$2,483 Estimated rent
Home value
$430,800
$379,000 - $487,000
$2,483/mo
Zestimate® history
Owner options
List your home for rent
$2,483/mo
Rent Zestimate®
Find your next renter with Zillow Rental Manager. Plus, with online applications, you can quickly screen prospective tenants – for free.
$2,483/mo
Rent Zestimate®
Refinance and save
Refinancing to a lower rate could help reduce your monthly payments and save thousands over the life of the loan.
Explore your selling options
Work with a Zillow partner agent
Leverage their expertise and Zillow's premium Showcase listings to get your home seen by more buyers.
Get startedList with your own agent
Get your home in front of millions of buyers by listing it on Zillow.
Learn how to do itSell it yourself
Take full control of how buyers see your home on Zillow by listing For Sale by Owner (FSBO).
List your homeWhat's special
Stone fireplacePatio areaFlat backyardTree lined streetBrick homeNicely sized bedroomsUpdated kitchen
Zillow last checked:
Listing updated:
Listed by:
Kelli Uxa 314-775-2755,
Keller Williams Realty St. Louis
Bought with:
Becky S Brooks, 2020037693
Berkshire Hathaway HomeServices Select Properties
Source: MARIS,MLS#: 25066598 Originating MLS: St. Louis Association of REALTORS
Originating MLS: St. Louis Association of REALTORSFacts & features
Interior
Bedrooms & bathrooms
- Bedrooms: 3
- Bathrooms: 2
- Full bathrooms: 1
- 1/2 bathrooms: 1
- Main level bathrooms: 1
Primary bedroom
- Features: Floor Covering: Wood
- Level: Upper
- Area: 234
- Dimensions: 18x13
Bedroom 2
- Features: Floor Covering: Wood
- Level: Upper
- Area: 169
- Dimensions: 13x13
Bedroom 3
- Features: Floor Covering: Wood
- Level: Upper
- Area: 120
- Dimensions: 12x10
Bathroom
- Features: Floor Covering: Ceramic Tile
- Level: Main
- Area: 20
- Dimensions: 5x4
Bathroom
- Features: Floor Covering: Ceramic Tile
- Level: Upper
- Area: 63
- Dimensions: 9x7
Breakfast room
- Features: Floor Covering: Wood
- Level: Main
- Area: 70
- Dimensions: 10x7
Dining room
- Features: Floor Covering: Wood
- Level: Main
- Area: 169
- Dimensions: 13x13
Family room
- Features: Floor Covering: Vinyl
- Level: Main
- Area: 117
- Dimensions: 13x9
Kitchen
- Features: Floor Covering: Wood
- Level: Main
- Area: 72
- Dimensions: 9x8
Living room
- Features: Floor Covering: Wood
- Level: Main
- Area: 260
- Dimensions: 20x13
Recreation room
- Features: Floor Covering: Other
- Level: Basement
- Area: 364
- Dimensions: 28x13
Storage
- Features: Floor Covering: Concrete
- Level: Basement
- Area: 364
- Dimensions: 28x13
Heating
- Forced Air, Natural Gas
Cooling
- Ceiling Fan(s), Central Air
Appliances
- Included: Dishwasher, Disposal, Free-Standing Electric Range, Refrigerator, Gas Water Heater
- Laundry: In Basement
Features
- Flooring: Ceramic Tile, Hardwood, Vinyl
- Basement: Partially Finished,Storage Space
- Number of fireplaces: 2
- Fireplace features: Basement, Living Room
Interior area
- Total structure area: 2,132
- Total interior livable area: 2,132 sqft
- Finished area above ground: 1,798
- Finished area below ground: 364
Property
Parking
- Total spaces: 2
- Parking features: Alley Access, Detached, Off Street, On Street
- Garage spaces: 2
- Has uncovered spaces: Yes
Features
- Levels: Two
- Fencing: Chain Link,Fenced
Lot
- Size: 5,201 Square Feet
- Dimensions: 40 x 130
Details
- Parcel number: 62130002700
- Special conditions: Standard
Construction
Type & style
- Home type: SingleFamily
- Architectural style: Traditional
- Property subtype: Single Family Residence
Materials
- Brick
Condition
- Year built: 1939
Utilities & green energy
- Electric: Ameren
- Sewer: Public Sewer
- Water: Public
- Utilities for property: Cable Available
Community & HOA
Community
- Subdivision: St Louis Hills Add
HOA
- Has HOA: No
Location
- Region: Saint Louis
Financial & listing details
- Tax assessed value: $50,970
- Annual tax amount: $3,596
- Date on market: 10/30/2025
- Cumulative days on market: 4 days
- Listing terms: Cash,Conventional,FHA,VA Loan
Price history
| Date | Event | Price |
|---|---|---|
| 12/3/2025 | Sold | -- |
Source:  MARIS #25066598 Report a problem MARIS #25066598 Report a problem | ||
| 11/4/2025 | Pending sale | $400,000$188/sqft |
Source: MARIS #25066598 Report a problem | ||
| 10/31/2025 | Listed for sale | $400,000$188/sqft |
Source: MARIS #25066598 Report a problem | ||
Public tax history
| Year | Property taxes | Tax assessment |
|---|---|---|
| 2025 | $4,279 +7.7% | $50,970 +12.2% |
| 2024 | $3,972 +4.5% | $45,410 |
| 2023 | $3,801 +5.7% | $45,410 +5.2% |
| 2022 | $3,596 +0.1% | $43,170 |
| 2021 | $3,591 +12.2% | $43,170 +11.1% |
| 2020 | $3,200 | $38,860 |
| 2019 | $3,200 | $38,860 -0.2% |
| 2018 | $3,200 -3.2% | $38,930 |
| 2017 | $3,306 +4.3% | $38,930 +3.9% |
| 2016 | $3,169 +10.3% | $37,470 |
| 2015 | $2,872 +2.3% | $37,470 |
| 2014 | $2,806 | $37,470 +2.3% |
| 2013 | $2,806 | $36,630 -5.5% |
| 2012 | -- | $38,760 |
| 2011 | -- | $38,760 |
| 2010 | -- | $38,760 -1.9% |
| 2009 | $2,655 +3.2% | $39,520 |
| 2008 | $2,572 | $39,520 -7.8% |
| 2007 | $2,572 | $42,880 |
| 2006 | $2,572 +1% | $42,880 +17.8% |
| 2005 | $2,546 +28.6% | $36,390 +36.1% |
| 2004 | $1,979 +3% | $26,730 |
| 2003 | $1,922 +2% | $26,730 +4.5% |
| 2002 | $1,885 | $25,570 |
| 2001 | -- | $25,570 +2.9% |
| 2000 | -- | $24,850 |
Find assessor info on the county website
Neighborhood: St. Louis Hills
Nearby homes
- $342,700-- bd1 ba1.7k sqft6337 Devonshire Ave, Saint Louis, MO 63109Off Market
- $364,400-- bd1 ba1.7k sqft6331 Devonshire Ave, Saint Louis, MO 63109Off Market
- $591,0004 bd3 ba3.1k sqft6341 Devonshire Ave, Saint Louis, MO 63109Off Market
- $453,9003 bd1 ba1.7k sqft6327 Devonshire Ave, Saint Louis, MO 63109Off Market
- $--1 bd1 ba800 sqft5805-07 Devonshire Ave #217, Saint Louis, MO 63109Off Market
- $--2 bd1 ba1k sqft6510-6512 Devonshire Ave #1W, Saint Louis, MO 63109Off Market
- $--4 bd3 ba1.9k sqft6347 Devonshire Ave, Saint Louis, MO 63109Sold
- $381,400-- bd1 ba2.3k sqft6321 Devonshire Ave, Saint Louis, MO 63109Off Market
Nearby schools
GreatSchools rating
- 4/10Buder Elementary SchoolGrades: PK-5Distance: 0.8 mi
- 3/10Long Middle Community Ed. CenterGrades: 6-8Distance: 1.8 mi
- 1/10Roosevelt High SchoolGrades: 9-12Distance: 3.4 mi
Schools provided by the listing agent
- Elementary: Buder Elem.
- Middle: Long Middle Community Ed. Center
- High: Roosevelt High
Source: MARIS. This data may not be complete. We recommend contacting the local school district to confirm school assignments for this home.
Get a cash offer in 3 minutes
Find out how much your home could sell for in as little as 3 minutes with a no-obligation cash offer.
Estimated market value
$430,800
Get a cash offer in 3 minutes
Find out how much your home could sell for in as little as 3 minutes with a no-obligation cash offer.
Estimated market value
$430,800
- Missouri
- Saint Louis City
- Saint Louis
- 63109
- St. Louis Hills
- 6335 Devonshire Ave
