Skip main navigation
Sold
  • Price Unknown

    6335 GERANIUM, San Antonio, TX 78253

    4beds
    2,286sqft
    Single Family Residence
    Built in 2012
    7,274.52 Square Feet Lot
    $342,100 Zestimate®
    $--/sqft
    $2,166 Estimated rent

    Home value

    $342,100

    $318,000 - $366,000

    $2,166/mo

    Zestimate® history
    Loading
    Loading...

    Owner options

    List your home for rent

    $2,166/mo

    Rent Zestimate®

    Find your next renter with Zillow Rental Manager. Plus, with online applications, you can quickly screen prospective tenants – for free.

    Learn more

    $2,166/mo

    Rent Zestimate®

    Refinance and save

    $240/mo

    Est. payment

    Refinancing to a lower rate could help reduce your monthly payments and save thousands over the life of the loan.

    See today's rates

    $240/mo

    Est. payment

    Explore your selling options

    Work with a Zillow partner agent

    Leverage their expertise and Zillow's premium Showcase listings to get your home seen by more buyers.

    Get started

    List with your own agent

    Get your home in front of millions of buyers by listing it on Zillow.

    Learn how to do it

    Sell it yourself

    Take full control of how buyers see your home on Zillow by listing For Sale by Owner (FSBO).

    List your home

    What's special

    Cozy fireplaceGas cookingRecessed lightingStainless steel appliancesRich flooringSleek granite countertopsCorner lot
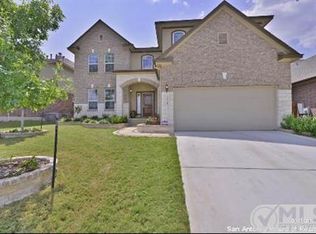
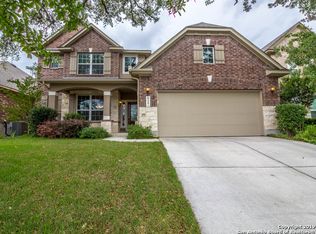
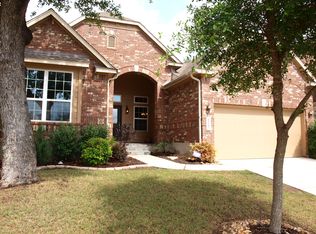
    Welcome to 6335 Geranium, a meticulously designed 4-bedroom, 2-bath single-story home located in the exclusive, gated community of The Trails at Alamo Ranch. Tucked away on a private corner lot in a peaceful cul-de-sac, this home enjoys a serene backdrop for everyday living. Step inside to an open, airy layout that invites relaxation and easy living. The spacious living room centers around a cozy fireplace with an elegant mantel, creating a perfect gathering spot for all. The island kitchen is a chef's dream, featuring sleek granite countertops, gas cooking, and stainless steel appliances-all thoughtfully designed for both beauty and functionality. Recessed lighting adds a touch of sophistication throughout. The primary suite is a true retreat, with a bay window that fills the room with natural light and enhances the sense of space. The adjoining spa-like bathroom includes a double vanity, a separate shower, and a luxurious garden tub, providing the ideal setting for unwinding at the end of the day. Other thoughtful details throughout the home include elegant crown molding, rich flooring in the dining room, and solar screens on double-hung windows for added efficiency. A custom primary closet ensures your wardrobe is perfectly organized, while built-in speakers in the living room create a cinematic experience. Additionally, the home is equipped with epoxy flooring in the garage and a convenient in-wall pest control system, offering peace of mind. This home effortlessly combines comfort and style, making it the perfect sanctuary for those seeking both luxury and practicality. Located just minutes from shopping, dining, and entertainment options, this home offers the best of both worlds-a peaceful retreat with easy access to everything San Antonio has to offer. Don't miss the opportunity to make this extraordinary home yours.

    Zillow last checked:

    Listing updated:

    Listed by:

    Melinda Holbrook TREC #707337 (210) 710-4288,

    Keller Williams Heritage

    Source: LERA MLS,MLS#: 1822010MLS Logo

    Facts & features

    Interior

    Bedrooms & bathrooms
    • Bedrooms: 4
    • Bathrooms: 2
    • Full bathrooms: 2
    Primary bedroom
    • Features: Walk-In Closet(s), Ceiling Fan(s), Full Bath
    • Area: 247
    • Dimensions: 19 x 13
    Bedroom 2
    • Area: 165
    • Dimensions: 15 x 11
    Bedroom 3
    • Area: 132
    • Dimensions: 11 x 12
    Bedroom 4
    • Area: 130
    • Dimensions: 10 x 13
    Primary bathroom
    • Features: Tub/Shower Separate, Double Vanity, Soaking Tub
    • Area: 110
    • Dimensions: 11 x 10
    Dining room
    • Area: 150
    • Dimensions: 10 x 15
    Kitchen
    • Area: 195
    • Dimensions: 15 x 13
    Living room
    • Area: 272
    • Dimensions: 16 x 17
    Heating
    • Central, Natural Gas
    Cooling
    • Central Air
    Appliances
    • Included: Gas Cooktop, Refrigerator, Disposal, Dishwasher, Water Softener Owned, Gas Water Heater
    • Laundry: Washer Hookup, Dryer Connection
    Features
    • One Living Area, Separate Dining Room, Eat-in Kitchen, Two Eating Areas, Kitchen Island, Pantry, Open Floorplan, All Bedrooms Downstairs, Walk-In Closet(s), Ceiling Fan(s)
    • Flooring: Ceramic Tile, Wood
    • Windows: Solar Screens, Window Coverings
    • Has basement: No
    • Number of fireplaces: 1
    • Fireplace features: Living Room
    Interior area
    • Total structure area: 2,286
    • Total interior livable area: 2,286 sqft

    Property

    Parking
    • Total spaces: 2
    • Parking features: Two Car Garage, Garage Door Opener
    • Garage spaces: 2
    Features
    • Levels: One
    • Stories: 1
    • Exterior features: Sprinkler System
    • Pool features: None, Community
    Lot
    • Size: 7,274 sqft
    Details
    • Additional structures: Shed(s)
    • Parcel number: 044132200410

    Construction

    Type & style
    • Home type: SingleFamily
    • Architectural style: Traditional
    • Property subtype: Single Family Residence
    Materials
    • Brick, Stone, Siding
    • Foundation: Slab
    • Roof: Composition
    Condition
    • Pre-Owned
    • New construction: No
    • Year built: 2012

    Utilities & green energy

    • Water: Water System
    Green energy
    • Indoor air quality: Integrated Pest Management

    Community & neighborhood

    Security
    • Security features: Smoke Detector(s), Security System Owned
    Community
    • Community features: Tennis Court(s), Clubhouse, Playground, Jogging Trails, Sports Court, BBQ/Grill, Basketball Court
    Location
    • Region: San Antonio
    • Subdivision: Trails At Alamo Ranch

    HOA & financial

    HOA
    • Has HOA: Yes
    • HOA fee: $240 quarterly
    • Association name: ALAMO RANCH HOA

    Other

    Other facts
    • Listing terms: Conventional,FHA,VA Loan,Cash

    Price history

    DateEventPrice
    12/17/2024Sold--
    Source: LERA MLS #1822010 Report a problem
    11/20/2024Contingent$350,000$153/sqft
    Source: LERA MLS #1822010 Report a problem
    11/8/2024Listed for sale$350,000+24.1%$153/sqft
    Source: LERA MLS #1822010 Report a problem
    8/22/2019Sold--
    Source: LERA MLS #44006_1395460 Report a problem
    8/14/2019Listed for sale$281,999$123/sqft
    Source: Keller Williams City-View #1395460 Report a problem
    8/14/2019Pending sale$281,999$123/sqft
    Source: Keller Williams City-View #1395460 Report a problem
    7/17/2019Price change$281,999-0.2%$123/sqft
    Source: Keller Williams Realty #1395460 Report a problem
    7/3/2019Listed for sale$282,499$124/sqft
    Source: Keller Williams City-View #1395460 Report a problem

    Public tax history

    YearProperty taxesTax assessment
    2025$4,748 -14.4%$357,710 -6.1%
    2024$5,545 $381,000 +9.3%
    2023-- $348,480 +10%
    2022$5,718 +3.7%$316,800 +10%
    2021$5,515 $288,000 +5.3%
    2020$5,515 +1.8%$273,430 +2.5%
    2019$5,420 $266,670 +2.1%
    2018$5,420 +2.2%$261,300 +3.1%
    2017$5,302 -0.8%$253,510 -0.5%
    2016$5,342 +6.5%$254,770 +4.8%
    2015$5,017 $243,170 +4.1%
    2014$5,017 $233,510 -2.9%
    2013-- $240,390 +622.5%
    2012-- $33,270

    Find assessor info on the county website

    Neighborhood: 78253

    Nearby schools

    GreatSchools rating
    Schools provided by the listing agent
    • Elementary: Hoffmann
    • Middle: Briscoe
    • High: Taft
    • District: Northside

    Source: LERA MLS. This data may not be complete. We recommend contacting the local school district to confirm school assignments for this home.

    Get a cash offer in 3 minutes
    Find out how much your home could sell for in as little as 3 minutes with a no-obligation cash offer.
    Estimated market value
    $342,100
    Get a cash offer in 3 minutes
    Find out how much your home could sell for in as little as 3 minutes with a no-obligation cash offer.
    Estimated market value
    $342,100