Skip main navigation
Sold for $670,000
  • $670,000

    6335 Hidden Valley Dr, La Plata, MD 20646

    4beds
    3,512sqft
    Single Family Residence
    Built in 1988
    5.05 Acres Lot
    $674,300 Zestimate®
    $191/sqft
    $4,046 Estimated rent

    Home value

    $674,300

    $641,000 - $708,000

    $4,046/mo

    Zestimate® history
    Loading
    Loading...

    Owner options

    List your home for rent

    $4,046/mo

    Rent Zestimate®

    Find your next renter with Zillow Rental Manager. Plus, with online applications, you can quickly screen prospective tenants – for free.

    Learn more

    $4,046/mo

    Rent Zestimate®

    Refinance and save

    $4,136/mo

    Est. payment

    Refinancing to a lower rate could help reduce your monthly payments and save thousands over the life of the loan.

    See today's rates

    $4,136/mo

    Est. payment

    Explore your selling options

    Work with a Zillow partner agent

    Leverage their expertise and Zillow's premium Showcase listings to get your home seen by more buyers.

    Get started

    List with your own agent

    Get your home in front of millions of buyers by listing it on Zillow.

    Learn how to do it

    Sell it yourself

    Take full control of how buyers see your home on Zillow by listing For Sale by Owner (FSBO).

    List your home

    What's special

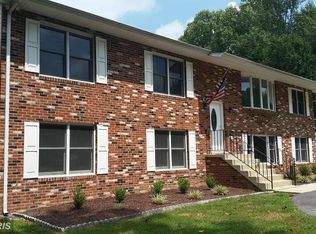
    ****Tax record is incorrect. This home measures 2600sqft above grade living space.****Welcome to your dream home, an expansive and elegant contemporary residence nestled on over 5 acres of lush land. As you enter the home the abundance of natural light illuminates the open floor plan, ideal for entertaining guests. The renovated kitchen features tons of cabinet space, a large island, granite counters which seamlessly flows into the family room with a cozy wood-burning fireplace surrounded by stone. The expansive dining room offers ample space for gatherings. This home features 4 bedrooms and 4 full baths, with a bedroom and full bath on each level, ensuring privacy and convenience. The basement is a versatile space featuring a second family room with a gas fireplace and built-in bookshelves, and a large sunroom. 4th bedroom is currently being used as an exercise room. Enjoy gorgeous, serene views from every room in this private haven. Outside boast two stone patios and a deck that spans the entire length of the house, perfect for entertaining, or just relaxing, enjoying the wildlife and the tranquil creek that flows through the property. Also, the perfect place to gather around a cozy firepit for memorable evenings under the stars. Despite its serene and private setting, this oasis is conveniently close to shopping, restaurants, and schools. Impeccably maintained and thoughtfully designed, this property offers the perfect balance of luxury, comfort, and convenience. The backyard is fenced and has 2 storage sheds with electric. Don't miss the opportunity to make this exquisite home your own. Previous owner converted garage to den/storage area/utility area.

    Zillow last checked:

    Listing updated:

    Listed by:

    Christy Gartland 301-653-9808,

    CENTURY 21 New Millennium

    Bought with:

    Jake Grier, 618640

    Baldus Real Estate, Inc.

    Source: Bright MLS,MLS#: MDCH2034780MLS Logo

    Facts & features

    Interior

    Bedrooms & bathrooms
    • Bedrooms: 4
    • Bathrooms: 4
    • Full bathrooms: 4
    • Main level bathrooms: 1
    • Main level bedrooms: 1
    Rooms
    • Room types: Dining Room, Primary Bedroom, Bedroom 2, Bedroom 3, Bedroom 4, Kitchen, Family Room, Den, Foyer, Sun/Florida Room, Laundry, Bathroom 2, Bathroom 3, Primary Bathroom, Full Bath
    Basement
    • Area: 1005
    Heating
    • Forced Air, Other, Oil, Propane, Wood
    Cooling
    • Ceiling Fan(s), Central Air, Electric
    Appliances
    • Included: Dishwasher, Dryer, Exhaust Fan, Range Hood, Oven/Range - Gas, Refrigerator, Stainless Steel Appliance(s), Washer, Electric Water Heater
    • Laundry: Upper Level, Laundry Room
    Features
    • Attic, Breakfast Area, Built-in Features, Ceiling Fan(s), Entry Level Bedroom, Family Room Off Kitchen, Open Floorplan, Formal/Separate Dining Room, Kitchen - Gourmet, Kitchen Island, Pantry, Primary Bath(s), Recessed Lighting, Upgraded Countertops, Walk-In Closet(s), Wine Storage, Dry Wall, High Ceilings
    • Flooring: Carpet, Hardwood, Tile/Brick, Wood
    • Windows: Skylight(s)
    • Basement: Full,Finished,Heated,Improved,Interior Entry,Exterior Entry,Rear Entrance,Shelving,Walk-Out Access,Windows
    • Number of fireplaces: 2
    • Fireplace features: Glass Doors, Gas/Propane, Mantel(s), Stone, Wood Burning
    Interior area
    • Total structure area: 3,605
    • Total interior livable area: 3,512 sqft
    • Finished area above ground: 2,600
    • Finished area below ground: 912

    Property

    Parking
    • Parking features: Driveway, Off Street
    • Has uncovered spaces: Yes
    Accessibility
    • Accessibility features: Other
    Features
    • Levels: Three
    • Stories: 3
    • Exterior features: Lighting, Extensive Hardscape, Storage
    • Pool features: None
    • Fencing: Partial,Back Yard
    • Has view: Yes
    • View description: Trees/Woods, Other, Creek/Stream
    • Has water view: Yes
    • Water view: Creek/Stream
    Lot
    • Size: 5.05 Acres
    • Features: Backs to Trees, Landscaped, Wooded, Private, Rear Yard, Stream/Creek
    Details
    • Additional structures: Above Grade, Below Grade, Outbuilding
    • Parcel number: 0908032262
    • Zoning: RC
    • Special conditions: Standard

    Construction

    Type & style
    • Home type: SingleFamily
    • Architectural style: Colonial,Contemporary
    • Property subtype: Single Family Residence
    Materials
    • Frame
    • Foundation: Slab, Concrete Perimeter
    Condition
    • Excellent
    • New construction: No
    • Year built: 1988

    Utilities & green energy

    • Sewer: On Site Septic
    • Water: Well

    Community & HOA

    Community
    • Subdivision: Brynwood Farm Estates
    HOA
    • Has HOA: No
    Location
    • Region: La Plata

    Financial & listing details

    • Price per square foot: $191/sqft
    • Tax assessed value: $383,900
    • Annual tax amount: $4,915
    • Date on market: 7/27/2024
    • Listing agreement: Exclusive Right To Sell
    • Ownership: Fee Simple

    Price history

    DateEventPrice
    9/6/2024Sold$670,000+0%$191/sqft
    Source: Bright MLS #MDCH2034780 Report a problem
    8/17/2024Pending sale$669,900$191/sqft
    Source: Bright MLS #MDCH2034780 Report a problem
    7/29/2024Listing removed--
    Source: Bright MLS #MDCH2034780 Report a problem
    7/27/2024Listed for sale$669,900+109.4%$191/sqft
    Source: Bright MLS #MDCH2034780 Report a problem
    5/9/2001Sold$319,900$91/sqft
    Source: Public Record Report a problem

    Public tax history

    YearProperty taxesTax assessment
    2025$5,861 +7%$411,000 +7.1%
    2024$5,475 +22.5%$383,900 +7.6%
    2023$4,471 +17%$356,800
    2022$3,820 -7.7%$356,800 +8%
    2021$4,139 +4.2%$330,333 +4.2%
    2020$3,973 -3.6%$317,100
    2019$4,121 +1.4%$317,100 +2.7%
    2018$4,066 +1.4%$308,700 +1.4%
    2017$4,010 -7%$304,500 +0.1%
    2016$4,314 $304,133 +0.1%
    2015$4,314 $303,767 +0.1%
    2014$4,314 $303,400
    2013-- $303,400
    2012-- $303,400 -15.1%
    2011-- $357,220
    2010-- $357,220
    2009-- $357,220 -13%
    2008-- $410,790 +17%
    2007-- $351,090 +20.5%
    2006-- $291,390 +25.8%
    2005-- $231,690 +5.6%
    2004-- $219,432 +5.9%
    2003-- $207,176 +6.3%
    2002-- $194,920
    2001-- $194,920
    Find assessor info on the county website

    Neighborhood: 20646

    Nearby schools

    GreatSchools rating
    Schools provided by the listing agent
    • District: Charles County Public Schools

    Source: Bright MLS. This data may not be complete. We recommend contacting the local school district to confirm school assignments for this home.

    Get a cash offer in 3 minutes
    Find out how much your home could sell for in as little as 3 minutes with a no-obligation cash offer.
    Estimated market value
    $674,300
    Get a cash offer in 3 minutes
    Find out how much your home could sell for in as little as 3 minutes with a no-obligation cash offer.
    Estimated market value
    $674,300