Skip main navigation
Sold for $180,000
  • $180,000

    6335 Kingscrest Ln, Memphis, TN 38115

    3beds
    1,637sqft
    Single Family Residence
    Built in 1976
    9,583.2 Square Feet Lot
    $223,200 Zestimate®
    $110/sqft
    $1,547 Estimated rent

    Home value

    $223,200

    $210,000 - $237,000

    $1,547/mo

    Zestimate® history
    Loading
    Loading...

    Owner options

    List your home for rent

    $1,547/mo

    Rent Zestimate®

    Find your next renter with Zillow Rental Manager. Plus, with online applications, you can quickly screen prospective tenants – for free.

    Learn more

    $1,547/mo

    Rent Zestimate®

    Refinance and save

    $1,173/mo

    Est. payment

    Refinancing to a lower rate could help reduce your monthly payments and save thousands over the life of the loan.

    See today's rates

    $1,173/mo

    Est. payment

    Explore your selling options

    Work with a Zillow partner agent

    Leverage their expertise and Zillow's premium Showcase listings to get your home seen by more buyers.

    Get started

    List with your own agent

    Get your home in front of millions of buyers by listing it on Zillow.

    Learn how to do it

    Sell it yourself

    Take full control of how buyers see your home on Zillow by listing For Sale by Owner (FSBO).

    List your home

    What's special

    Cozy fireplaceGreat roomOversized garageCovered patioSpacious eat-in kitchenLaundry roomSound system
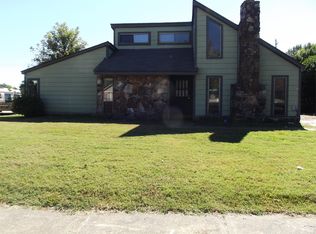
    This is a Great home with 3 Bedrooms and 2 Baths. New Luxury Vinyl Tile Flooring Thru Out, New Bathroom Countertops and Faucets, Sound System throughout . Spacious Eat-In Kitchen with a Pantry and Laundry Room. Nice Size Dining room. The Large Great Room has a Cozy Fireplace and a Convenient Wet-Bar. There is a Covered Patio area that leads to an Oversized Garage and Workshop/Storage Space. Schedule a Showing today.

    Zillow last checked:

    Listing updated:

    Listed by:

    Chauncey Burton,

    Keller Williams

    Bought with:

    Venytra Stephens

    Keller Williams

    Source: MAAR,MLS#: 10192146MLS Logo

    Facts & features

    Interior

    Bedrooms & bathrooms
    • Bedrooms: 3
    • Bathrooms: 2
    • Full bathrooms: 2
    Primary bedroom
    • Features: Walk-In Closet(s)
    • Level: First
    • Area: 208
    • Dimensions: 13 x 16
    Bedroom 2
    • Level: First
    • Area: 132
    • Dimensions: 11 x 12
    Bedroom 3
    • Level: First
    • Area: 132
    • Dimensions: 11 x 12
    Primary bathroom
    • Features: Double Vanity, Tile Floor, Full Bath
    Dining room
    • Features: Separate Dining Room
    • Area: 120
    • Dimensions: 10 x 12
    Kitchen
    • Features: Eat-in Kitchen, Pantry, Washer/Dryer Connections, Keeping/Hearth Room
    • Area: 99
    • Dimensions: 9 x 11
    Living room
    • Features: Great Room
    • Dimensions: 0 x 0
    Den
    • Area: 238
    • Dimensions: 14 x 17
    Heating
    • Central, Electric
    Cooling
    • Central Air
    Appliances
    • Included: Gas Water Heater, Vent Hood/Exhaust Fan, Dishwasher
    • Laundry: Laundry Room
    Features
    • All Bedrooms Down, Primary Down, Double Vanity Bath, Cable Wired, Wet Bar, Walk-In Closet(s), Dining Room, Den/Great Room, Kitchen, Primary Bedroom, 2nd Bedroom, 3rd Bedroom, 2 or More Baths, Laundry Room, Keeping/Hearth Room, Breakfast Room, Storage
    • Flooring: Wood Laminate Floors, Tile
    • Doors: Storm Door(s)
    • Windows: Double Pane Windows, Window Treatments
    • Attic: Pull Down Stairs
    • Number of fireplaces: 1
    • Fireplace features: Masonry, Ventless, In Den/Great Room
    Interior area
    • Total interior livable area: 1,637 sqft

    Property

    Parking
    • Total spaces: 2
    • Parking features: Driveway/Pad, Storage, Workshop in Garage, Garage Door Opener, Garage Faces Rear
    • Has garage: Yes
    • Covered spaces: 2
    • Has uncovered spaces: Yes
    Features
    • Stories: 1
    • Patio & porch: Porch, Covered Patio
    • Pool features: None
    • Fencing: Wood,Wood Fence
    Lot
    • Size: 9,583 sqft
    • Dimensions: 70 x 140
    • Features: Some Trees, Level, Landscaped
    Details
    • Parcel number: 093510 C00195
    • Other equipment: Intercom

    Construction

    Type & style
    • Home type: SingleFamily
    • Architectural style: Ranch
    • Property subtype: Single Family Residence
    Materials
    • Brick Veneer, Vinyl Siding
    • Foundation: Slab
    • Roof: Composition Shingles
    Condition
    • New construction: No
    • Year built: 1976

    Utilities & green energy

    • Sewer: Public Sewer
    • Water: Public

    Community & neighborhood

    Security
    • Security features: Iron Door(s)
    Location
    • Region: Memphis
    • Subdivision: Ridgecrest East

    Other

    Other facts
    • Price range: $180K - $180K
    • Listing terms: Conventional,FHA,VA Loan

    Price history

    DateEventPrice
    4/22/2025Sold$180,000-4.8%$110/sqft
    Source: MAAR #10192146 Report a problem
    3/28/2025Pending sale$189,000$115/sqft
    Source: MAAR #10192146 Report a problem
    3/17/2025Listed for sale$189,000-12.1%$115/sqft
    Source: MAAR #10192146 Report a problem
    2/10/2025Listing removed$215,000$131/sqft
    Source: MAAR #10181027 Report a problem
    1/7/2025Price change$215,000-5.7%$131/sqft
    Source: MAAR #10181027 Report a problem
    10/9/2024Price change$228,000-4.2%$139/sqft
    Source: MAAR #10181027 Report a problem
    9/11/2024Listed for sale$238,000+163%$145/sqft
    Source: MAAR #10181027 Report a problem
    3/17/2000Sold$90,500+9.2%$55/sqft
    Source: Public Record Report a problem
    1/23/1997Sold$82,900$51/sqft
    Source: Public Record Report a problem

    Public tax history

    YearProperty taxesTax assessment
    2025$2,552 -0.1%$48,425 +24.8%
    2024$2,555 +8.1%$38,800
    2023$2,364 $38,800
    2022-- $38,800
    2021-- $38,800 +73.2%
    2020$716 $22,400
    2019$716 -21.1%$22,400
    2018$907 -45.1%$22,400
    2017$1,653 +141%$22,400 +11%
    2016$686 -16.5%$20,175
    2014$822 $20,175
    2013-- $20,175 -21.7%
    2012-- $25,775
    2011-- $25,775
    2010-- $25,775
    2009-- $25,775 -7.2%
    2008-- $27,775
    2007-- $27,775
    2006-- $27,775
    2005-- $27,775 +12.6%
    2004-- $24,675
    2003-- $24,675
    2002-- $24,675
    2001-- $24,675 +11.8%
    2000-- $22,075

    Find assessor info on the county website

    Neighborhood: Hickory Ridge-South Riverdale

    Nearby schools

    GreatSchools rating
    Get pre-qualified for a loan
    At Zillow Home Loans, we can pre-qualify you in as little as 5 minutes with no impact to your credit score.

    An equal housing lender. NMLS #10287.