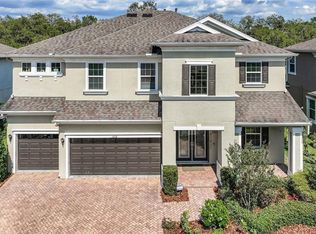
The moment you walk through the front doors of this stunning Key Largo II by WestBay, you'll understand why this floor plan remains one of the most sought-after designs in FishHawk Ranch West. Soaring 14-foot ceilings stretch across the main living areas, creating an immediate sense of grandeur and openness that carries throughout the home’s 3,560 square feet of thoughtfully designed living space. Designed with both everyday comfort and effortless entertaining in mind, this exceptional residence offers 5 bedrooms, 4 full bathrooms, a 3-car garage, and an open-concept layout that lives beautifully. The heart of the home is an expansive gathering space where the kitchen, dining area, and great room seamlessly connect beneath the impressive ceiling heights, creating a bright and welcoming atmosphere. The chef's kitchen is perfectly positioned for entertaining and features a massive island with extended seating, built-in appliances, abundant cabinetry, a walk-in pantry, and plenty of workspace for preparing everything from weeknight dinners to holiday feasts. Just beyond, the spacious living area offers an inviting setting for gathering with family and friends while maintaining the home's seamless flow and contemporary design. One of the most desirable aspects of the Key Largo II is its versatile floor plan. Four bedrooms, including the luxurious primary suite, are conveniently located on the first floor, providing exceptional functionality for families and guests alike. The primary retreat offers a peaceful escape with a spa-inspired bath, dual vanities, a soaking tub, separate shower, and two generous walk-in closets, providing abundant storage and organization. Upstairs, you'll find the perfect private retreat featuring an oversized bonus room, a fifth bedroom, and a full bathroom. Whether used as a guest suite, media room, game room, or multi-generational living space, this flexible area offers endless possibilities while maintaining privacy from the rest of the home. Step outside and discover what truly sets this property apart. The screened lanai and sparkling saltwater pool with a premium PebbleTec finish overlook a tranquil conservation backdrop, where mature oak trees create a picturesque setting and a sense of serenity that's increasingly hard to find. From morning coffee to evening sunsets, the peaceful views provide the perfect extension of Florida living. Additional valuable upgrades include a water softener system and an energy-efficient electric tankless water heater, enhancing both comfort and efficiency. Situated within The Oaks at FishHawk Ranch West, residents enjoy access to premier community amenities including resort-style pools, fitness facilities, dog parks, playgrounds, and the Lake House overlooking beautiful Lake Hutto. Combined with top-rated schools and a prime location, this home offers the perfect balance of luxury, lifestyle, and natural beauty. Rarely does a home combine an award-winning floor plan, breathtaking ceiling heights, flexible living spaces, exceptional upgrades, and peaceful conservation views so effortlessly. This is more than a home—it's a lifestyle.
Sold for $835,000
$835,000
6335 KNOB TREE DRIVE, LITHIA, FL 33547
5beds
3,634sqft
Single Family Residence
Built in 2017
10,500 Square Feet Lot
$834,600 Zestimate®
$230/sqft
$5,247 Estimated rent
Home value
$834,600
$785,000 - $885,000
$5,247/mo
Zestimate® history
Owner options
List your home for rent
$5,247/mo
Rent Zestimate®
Find your next renter with Zillow Rental Manager. Plus, with online applications, you can quickly screen prospective tenants – for free.
$5,247/mo
Rent Zestimate®
Refinance and save
$6,054/mo
Est. payment
Refinancing to a lower rate could help reduce your monthly payments and save thousands over the life of the loan.
$6,054/mo
Est. payment
Explore your selling options
Work with a Zillow partner agent
Leverage their expertise and Zillow's premium Showcase listings to get your home seen by more buyers.
Get startedList with your own agent
Get your home in front of millions of buyers by listing it on Zillow.
Learn how to do itSell it yourself
Take full control of how buyers see your home on Zillow by listing For Sale by Owner (FSBO).
List your homeWhat's special
Screened lanaiPeaceful viewsOversized bonus roomBreathtaking ceiling heightsMature oak treesPlenty of workspaceVersatile floor plan
Zillow last checked:
Listing updated:
Listed by:
Brenda Wade 813-655-5333,
KELLER WILLIAMS SOUTH TAMPA 813-875-3700
Bought with:
Kelly Heldreth, 3318545
KELLER WILLIAMS SUBURBAN TAMPA
Source: Stellar MLS,MLS#: TB8515838 Originating MLS: Suncoast Tampa
Originating MLS: Suncoast Tampa
Facts & features
Interior
Bedrooms & bathrooms
- Bedrooms: 5
- Bathrooms: 4
- Full bathrooms: 4
Rooms
- Room types: Bonus Room, Den/Library/Office, Dining Room, Great Room, Utility Room
Primary bedroom
- Features: Walk-In Closet(s)
- Level: First
- Area: 260 Square Feet
- Dimensions: 20x13
Bedroom 2
- Features: Built-in Closet
- Level: First
- Area: 121 Square Feet
- Dimensions: 11x11
Bedroom 3
- Features: Walk-In Closet(s)
- Level: First
- Area: 132 Square Feet
- Dimensions: 12x11
Bedroom 4
- Features: Walk-In Closet(s)
- Level: First
- Area: 120 Square Feet
- Dimensions: 12x10
Bedroom 5
- Features: Built-in Closet
- Level: Second
- Area: 154 Square Feet
- Dimensions: 14x11
Bonus room
- Features: Built-in Closet
- Level: Second
- Area: 270 Square Feet
- Dimensions: 18x15
Den
- Level: First
- Area: 143 Square Feet
- Dimensions: 13x11
Dinette
- Level: First
- Area: 216 Square Feet
- Dimensions: 18x12
Dining room
- Level: First
- Area: 140 Square Feet
- Dimensions: 14x10
Great room
- Level: First
- Area: 216 Square Feet
- Dimensions: 18x12
Kitchen
- Level: First
- Area: 204 Square Feet
- Dimensions: 17x12
Heating
- Central, Electric
Cooling
- Central Air
Appliances
- Included: Oven, Cooktop, Dishwasher, Disposal, Electric Water Heater, Microwave, Range Hood
- Laundry: Inside, Laundry Room
Features
- Ceiling Fan(s), Chair Rail, Eating Space In Kitchen, High Ceilings, Kitchen/Family Room Combo, Open Floorplan, Primary Bedroom Main Floor, Solid Surface Counters, Solid Wood Cabinets, Split Bedroom, Thermostat, Walk-In Closet(s)
- Flooring: Carpet, Porcelain Tile
- Doors: Outdoor Grill
- Has fireplace: No
Interior area
- Total structure area: 4,526
- Total interior livable area: 3,634 sqft
Property
Parking
- Total spaces: 3
- Parking features: Driveway, Garage Door Opener
- Attached garage spaces: 3
- Has uncovered spaces: Yes
Features
- Levels: Two
- Stories: 2
- Patio & porch: Covered, Front Porch, Rear Porch, Screened
- Exterior features: Irrigation System, Outdoor Grill, Private Mailbox, Sidewalk
- Has private pool: Yes
- Pool features: In Ground, Lighting, Outside Bath Access, Salt Water, Screen Enclosure, Tile
- Has view: Yes
- View description: Pool, Trees/Woods
Lot
- Size: 10,500 Square Feet
- Dimensions: 70 x 150
- Features: Conservation Area, In County, Landscaped, Level, Sidewalk, Above Flood Plain
- Residential vegetation: Mature Landscaping
Details
- Additional structures: Outdoor Kitchen
- Parcel number: U303021A6G00008300023.0
- Zoning: PD
- Special conditions: None
Construction
Type & style
- Home type: SingleFamily
- Architectural style: Florida
- Property subtype: Single Family Residence
Materials
- Block, Stucco
- Foundation: Slab
- Roof: Shingle
Condition
- New construction: No
- Year built: 2017
Utilities & green energy
- Sewer: Public Sewer
- Water: Public
- Utilities for property: BB/HS Internet Available, Cable Connected, Fire Hydrant, Natural Gas Connected, Phone Available, Public, Sewer Connected, Underground Utilities, Water Connected
Community & HOA
Community
- Features: Clubhouse, Deed Restrictions, Dog Park, Fitness Center, Park, Playground, Pool, Sidewalks
- Security: Security System
- Pet fee: $0 monthly
- Subdivision: FISHHAWK RANCH WEST PH 4B
HOA
- Has HOA: Yes
- Amenities included: Basketball Court, Clubhouse, Fence Restrictions, Fitness Center, Park, Playground, Pool, Trail(s)
- Services included: Community Pool, Maintenance Grounds, Manager, Pool Maintenance
- HOA fee: $99 monthly
- HOA name: Fishhawk Ranch West HOA
- HOA phone: 813-515-5933
Location
- Region: Lithia
Financial & listing details
- Price per square foot: $230/sqft
- Tax assessed value: $634,675
- Annual tax amount: $11,472
- Date on market: 6/5/2026
- Cumulative days on market: 26 days
- Listing terms: Cash,Conventional,FHA,VA Loan
- Ownership: Fee Simple
- Total actual rent: 0
- Road surface type: Paved, Asphalt
Price history
| Date | Event | Price |
|---|---|---|
| 8/3/2026 | Sold | $835,000-1.6%$230/sqft |
Source:  Stellar MLS #TB8515838 Report a problem Stellar MLS #TB8515838 Report a problem | ||
| 7/2/2026 | Pending sale | $849,000$234/sqft |
Source: Stellar MLS #TB8515838 Report a problem | ||
| 6/5/2026 | Listed for sale | $849,000+79.2%$234/sqft |
Source: Stellar MLS #TB8515838 Report a problem | ||
| 8/29/2017 | Sold | $473,800$130/sqft |
Source: Public Record Report a problem | ||
Public tax history
| Year | Property taxes | Tax assessment |
|---|---|---|
| 2025 | $11,472 +6.6% | $501,168 +2.9% |
| 2024 | $10,766 +2.5% | $487,044 +3% |
| 2023 | $10,503 +1.3% | $472,858 +3% |
| 2022 | $10,372 +1.4% | $459,085 +3% |
| 2021 | $10,228 +1.5% | $445,714 +1.4% |
| 2020 | $10,076 +1.4% | $439,560 +2.1% |
| 2019 | $9,933 | $430,664 +1.9% |
| 2018 | $9,933 -2.5% | $422,686 +564% |
| 2017 | $10,187 | $63,656 |
Find assessor info on the county website
Neighborhood: Fishhawk Ranch
Nearby homes
- $692,3005 bd4 ba3.5k sqft6337 Knob Tree Dr, Lithia, FL 33547Off Market
- $982,9005 bd5 ba4.1k sqft6333 Knob Tree Dr, Lithia, FL 33547Off Market
- $960,4006 bd4 ba4.5k sqft6339 Knob Tree Dr, Lithia, FL 33547Off Market
- $941,6004 bd5 ba3.6k sqft6331 Knob Tree Dr, Lithia, FL 33547Off Market
- $765,0005 bd4 ba3.5k sqft6334 Knob Tree Dr, Lithia, FL 33547For Sale
- $770,0004 bd3 ba3.1k sqft6336 Knob Tree Dr, Lithia, FL 33547Off Market
- $684,8005 bd4 ba3.5k sqft6332 Knob Tree Dr, Lithia, FL 33547Off Market
- $775,8004 bd3 ba3.1k sqft6341 Knob Tree Dr, Lithia, FL 33547Off Market
Nearby schools
GreatSchools rating
- 9/10Stowers Elementary SchoolGrades: PK-5Distance: 1 mi
- 6/10Barrington Middle SchoolGrades: 6-8Distance: 0.9 mi
- 8/10Newsome High SchoolGrades: 9-12Distance: 3.1 mi
Schools provided by the listing agent
- Elementary: Stowers Elementary
- Middle: Barrington Middle
- High: Newsome-HB
Source: Stellar MLS. This data may not be complete. We recommend contacting the local school district to confirm school assignments for this home.
Get a cash offer in 3 minutes
Find out how much your home could sell for in as little as 3 minutes with a no-obligation cash offer.
Estimated market value
$834,600
Get a cash offer in 3 minutes
Find out how much your home could sell for in as little as 3 minutes with a no-obligation cash offer.
Estimated market value
$834,600
- Florida
- Hillsborough County
- Lithia
- 33547
- Fishhawk Ranch
- 6335 KNOB TREE DRIVE
