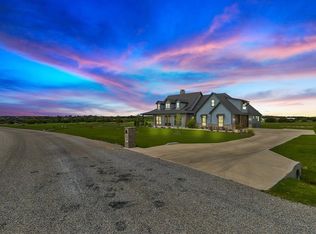
This stunning Chris McKinley home, situated on one of the largest lots in the community, over 2 acres, is designed to impress. It features wood-look tile flooring, quartz countertops, extensive crown molding, a spacious three-car garage, and a Texas-sized covered patio. Step into the elongated foyer, where a private office sits just off the entryway with a sliding stained barn door. The living room boasts coffered ceilings, a striking floor-to-ceiling stone fireplace, and large windows overlooking the serene green space behind your new home. The open-concept kitchen is a chef’s dream, complete with a custom wood-stained vent hood, an expansive quartz island, double convection ovens, a microwave that combines as an air fryer, abundant cabinetry and workspace, and a corner walk-in pantry. Retreat to the luxurious owner's suite, which showcases a Texas-sized walk-in shower, a separate soaking tub, dual vanities with granite counters, and a spacious closet with seasonal rods for effortless organization. The spacious laundry room can be accessed through the owners suite or from the garage hallway with a mud bench. A dedicated game room adds even more flexibility to the layout and leads to the patio. Enjoy hosting and entertaining on the oversized covered patio, the perfect space to connect with your new neighbors. With a full 2-acres to enjoy, there’s plenty of space to add a pool, shop, or anything else your heart desires. With a total of 4 bedrooms, 3 full bathrooms, a private office, and a separate gameroom, this 2-acre home offers plenty of space for family and guests. Upgrades you'll love consist of epoxy coated garage flooring, foam insulation, wood-like tile flooring, high-end appliances, and so much more.
Sold
Price Unknown
6335 Leo Ln, Godley, TX 76044
4beds
2,688sqft
Single Family Residence
Built in 2024
2.04 Acres Lot
$683,200 Zestimate®
$--/sqft
$3,434 Estimated rent
Home value
$683,200
$615,000 - $758,000
$3,434/mo
Zestimate® history
Owner options
List your home for rent
$3,434/mo
Rent Zestimate®
Find your next renter with Zillow Rental Manager. Plus, with online applications, you can quickly screen prospective tenants – for free.
$3,434/mo
Rent Zestimate®
Refinance and save
$600/mo
Est. payment
Refinancing to a lower rate could help reduce your monthly payments and save thousands over the life of the loan.
$600/mo
Est. payment
Explore your selling options
Work with a Zillow partner agent
Leverage their expertise and Zillow's premium Showcase listings to get your home seen by more buyers.
Get startedList with your own agent
Get your home in front of millions of buyers by listing it on Zillow.
Learn how to do itSell it yourself
Take full control of how buyers see your home on Zillow by listing For Sale by Owner (FSBO).
List your homeWhat's special
Floor-to-ceiling stone fireplaceOversized covered patioWood-look tile flooringPrivate officeQuartz countertopsTexas-sized covered patioSeparate soaking tub
Zillow last checked:
Listing updated:
Listed by:
Amanda Ryan 0692770 817-454-0499,
Keller Williams Lonestar DFW 817-795-2500
Bought with:
Pamela Carter
We Sell Texas
Source: NTREIS,MLS#: 20864479
Facts & features
Interior
Bedrooms & bathrooms
- Bedrooms: 4
- Bathrooms: 3
- Full bathrooms: 3
Primary bedroom
- Features: Ceiling Fan(s), En Suite Bathroom, Walk-In Closet(s)
- Level: First
- Dimensions: 15 x 16
Bedroom
- Features: Split Bedrooms, Walk-In Closet(s)
- Level: First
- Dimensions: 13 x 11
Bedroom
- Features: Split Bedrooms, Walk-In Closet(s)
- Level: First
- Dimensions: 11 x 14
Bedroom
- Features: Split Bedrooms, Walk-In Closet(s)
- Level: First
- Dimensions: 13 x 13
Primary bathroom
- Features: Built-in Features, Dual Sinks, Double Vanity, En Suite Bathroom, Granite Counters, Garden Tub/Roman Tub, Separate Shower
- Level: First
- Dimensions: 11 x 16
Dining room
- Level: First
- Dimensions: 19 x 14
Other
- Features: Built-in Features, Granite Counters
- Level: First
- Dimensions: 9 x 8
Other
- Features: Built-in Features, Granite Counters
- Level: First
- Dimensions: 9 x 8
Game room
- Level: First
- Dimensions: 17 x 17
Kitchen
- Features: Built-in Features, Eat-in Kitchen, Kitchen Island, Walk-In Pantry
- Level: First
- Dimensions: 12 x 15
Laundry
- Features: Built-in Features
- Level: First
- Dimensions: 6 x 9
Living room
- Features: Ceiling Fan(s), Fireplace
- Level: First
- Dimensions: 18 x 26
Office
- Level: First
- Dimensions: 12 x 11
Heating
- Central, Electric, Fireplace(s), Zoned
Cooling
- Central Air, Ceiling Fan(s), Electric, Zoned
Appliances
- Included: Convection Oven, Dishwasher, Electric Cooktop, Electric Oven, Electric Water Heater, Disposal, Microwave
- Laundry: Electric Dryer Hookup, Laundry in Utility Room
Features
- Decorative/Designer Lighting Fixtures, Eat-in Kitchen, Granite Counters, High Speed Internet, Kitchen Island, Open Floorplan, Cable TV, Vaulted Ceiling(s), Walk-In Closet(s)
- Flooring: Ceramic Tile
- Has basement: No
- Number of fireplaces: 1
- Fireplace features: Electric, Masonry
Interior area
- Total interior livable area: 2,688 sqft
Property
Parking
- Total spaces: 3
- Parking features: Door-Single
- Attached garage spaces: 3
Features
- Levels: One
- Stories: 1
- Patio & porch: Covered
- Pool features: None
Lot
- Size: 2.04 Acres
Details
- Parcel number: 126315109170
Construction
Type & style
- Home type: SingleFamily
- Architectural style: Traditional,Detached
- Property subtype: Single Family Residence
Materials
- Brick, Rock, Stone
- Foundation: Slab
- Roof: Composition
Condition
- New construction: Yes
- Year built: 2024
Utilities & green energy
- Sewer: Septic Tank
- Water: Well
- Utilities for property: Septic Available, Water Available, Cable Available
Community & HOA
Community
- Security: Prewired, Security System, Smoke Detector(s)
- Subdivision: Starlight Ranch Ph 2
HOA
- Has HOA: Yes
- Services included: Association Management
- HOA fee: $600 annually
- HOA name: Starlight Ranch HOA
- HOA phone: 817-524-5844
Location
- Region: Godley
Financial & listing details
- Tax assessed value: $204,260
- Annual tax amount: $3,582
- Date on market: 3/21/2025
- Cumulative days on market: 79 days
- Listing terms: Cash,Conventional,FHA,USDA Loan,VA Loan
Price history
| Date | Event | Price |
|---|---|---|
| 6/27/2025 | Sold | -- |
Source: NTREIS #20864479 Report a problem | ||
| 6/16/2025 | Pending sale | $675,000$251/sqft |
Source: NTREIS #20864479 Report a problem | ||
| 6/8/2025 | Contingent | $675,000$251/sqft |
Source: NTREIS #20864479 Report a problem | ||
| 4/29/2025 | Price change | $675,000-3.6%$251/sqft |
Source: NTREIS #20864479 Report a problem | ||
| 3/21/2025 | Listed for sale | $700,000+300%$260/sqft |
Source: NTREIS #20864479 Report a problem | ||
| 9/30/2024 | Listing removed | $175,000$65/sqft |
Source: NTREIS #20649868 Report a problem | ||
| 6/19/2024 | Listed for sale | $175,000-74.6%$65/sqft |
Source: NTREIS #20649868 Report a problem | ||
| 6/17/2024 | Listing removed | -- |
Source: NTREIS #20429921 Report a problem | ||
| 12/13/2023 | Price change | $690,000-8%$257/sqft |
Source: NTREIS #20429921 Report a problem | ||
| 9/21/2023 | Listed for sale | $750,000+439.6%$279/sqft |
Source: NTREIS #20429921 Report a problem | ||
| 6/13/2023 | Sold | -- |
Source: NTREIS #20170996 Report a problem | ||
| 5/30/2023 | Pending sale | $139,000$52/sqft |
Source: NTREIS #20170996 Report a problem | ||
| 2/27/2023 | Price change | $139,000-6.7%$52/sqft |
Source: NTREIS #20170996 Report a problem | ||
| 2/21/2023 | Pending sale | $149,000$55/sqft |
Source: NTREIS #20170996 Report a problem | ||
| 2/13/2023 | Contingent | $149,000$55/sqft |
Source: NTREIS #20170996 Report a problem | ||
| 1/12/2023 | Price change | $149,000-6.3%$55/sqft |
Source: NTREIS #20170996 Report a problem | ||
| 12/7/2022 | Price change | $159,000-3.6%$59/sqft |
Source: NTREIS #20170996 Report a problem | ||
| 10/20/2022 | Price change | $164,900-3%$61/sqft |
Source: NTREIS #20170996 Report a problem | ||
| 9/26/2022 | Listed for sale | $170,000+49.1%$63/sqft |
Source: NTREIS #20170996 Report a problem | ||
| 2/15/2021 | Listing removed | -- |
Source:  Coldwell Banker Apex, Realtors Report a problem Coldwell Banker Apex, Realtors Report a problem | ||
| 1/5/2021 | Pending sale | $114,000$42/sqft |
Source: NTREIS #14372794 Report a problem | ||
| 6/26/2020 | Listed for sale | $114,000$42/sqft |
Source: Coldwell Banker Apex Realtors #14372794 Report a problem | ||
Public tax history
| Year | Property taxes | Tax assessment |
|---|---|---|
| 2025 | $3,582 +0.4% | $204,260 |
| 2024 | $3,568 -0.2% | $204,260 |
| 2023 | $3,574 +61.2% | $204,260 +81.8% |
| 2022 | $2,217 -1.2% | $112,343 |
| 2021 | $2,245 +72.8% | $112,343 +71% |
| 2020 | $1,299 | $65,690 -33% |
| 2019 | $1,299 +216.3% | $98,045 +400% |
| 2018 | $411 | $19,609 |
Find assessor info on the county website
Neighborhood: 76044
Nearby homes
- $659,3004 bd4 ba2.9k sqft6329 Leo Ln, Godley, TX 76044Off Market
- $697,5771.027 Acres6401 Rigel Rd, Godley, TX 76044Off Market

- $739,5004 bd2 ba3.9k sqft6406 Vega Rd, Godley, TX 76044Off Market
- $564,6004 bd2 ba2.7k sqft6405 Rigel Rd, Godley, TX 76044Off Market
- $610,4003 bd3 ba2.9k sqft6412 Vega Rd, Godley, TX 76044Off Market
- $131,550-- bd-- ba-- sqft6409 Rigel Rd, Godley, TX 76044Off Market
- $622,0004 bd2 ba2.9k sqft6400 Vega Rd, Godley, TX 76044Off Market
- $576,1004 bd2 ba2.6k sqft6418 Vega Rd, Godley, TX 76044Off Market
Nearby schools
GreatSchools rating
- 5/10Pleasant View Elementary SchoolGrades: PK-5Distance: 4.2 mi
- 6/10Godley Middle SchoolGrades: 6-8Distance: 2 mi
- 5/10Godley High SchoolGrades: 9-12Distance: 2.1 mi
Schools provided by the listing agent
- Middle: Godley
- High: Godley
- District: Godley ISD
Source: NTREIS. This data may not be complete. We recommend contacting the local school district to confirm school assignments for this home.
Get a cash offer in 3 minutes
Find out how much your home could sell for in as little as 3 minutes with a no-obligation cash offer.
Estimated market value
$683,200
Get a cash offer in 3 minutes
Find out how much your home could sell for in as little as 3 minutes with a no-obligation cash offer.
Estimated market value
$683,200
- Texas
- Johnson County
- Godley
- 76044
- 6335 Leo Ln
Nearby cities
Nearby zip codes
Other Godley Topics
