Experience elevated living in The Dominion. Tucked at the end of a quiet cul-de-sac, this stunning Mediterranean contemporary masterpiece sits on a half-acre lot and was built by highly respected local builder McNair Custom Homes, known for exceptional craftsmanship and timeless design. Spanning 4,905 square feet, the home offers 6 bedrooms, 5 full baths, and 2 half baths, and lives like a single story with three bedrooms and a spacious game room downstairs, and only three bedrooms and a loft upstairs. Designed for comfort and style, five of the six bedrooms are private en suites, and the interior showcases rich wood and tile flooring, high ceilings, and an open, light-filled layout ideal for entertaining. Outside, enjoy resort-style living with a Keith Zars Pool and adjoining spa, an outdoor kitchen, and a covered living area perfect for gatherings. Set within the prestigious, guard-gated community of The Dominion, this home exemplifies sophisticated Hill Country living-offering elegance, functionality, and a peaceful setting in one of San Antonio's most sought-after neighborhoods.
Sold
Price Unknown
6335 Malaga Way, San Antonio, TX 78257
6beds
4,905sqft
Single Family Residence
Built in 2017
0.5 Acres Lot
$1,474,500 Zestimate®
$--/sqft
$7,620 Estimated rent
Home value
$1,474,500
$1.39M - $1.58M
$7,620/mo
Zestimate® history
Owner options
List your home for rent
$7,620/mo
Rent Zestimate®
Find your next renter with Zillow Rental Manager. Plus, with online applications, you can quickly screen prospective tenants – for free.
$7,620/mo
Rent Zestimate®
Refinance and save
$295/mo
Est. payment
Refinancing to a lower rate could help reduce your monthly payments and save thousands over the life of the loan.
$295/mo
Est. payment
Explore your selling options
Work with a Zillow partner agent
Leverage their expertise and Zillow's premium Showcase listings to get your home seen by more buyers.
Get startedList with your own agent
Get your home in front of millions of buyers by listing it on Zillow.
Learn how to do itSell it yourself
Take full control of how buyers see your home on Zillow by listing For Sale by Owner (FSBO).
List your homeWhat's special
Half-acre lotStunning mediterranean contemporary masterpieceOutdoor kitchenHigh ceilingsOpen light-filled layoutResort-style livingQuiet cul-de-sac
Zillow last checked:
Listing updated:
Listed by:
Tomas Guajardo TREC #488768 (210) 601-4535,
Tom Guajardo Real Estate
Source: LERA MLS,MLS#: 1912635
Facts & features
Interior
Bedrooms & bathrooms
- Bedrooms: 6
- Bathrooms: 7
- Full bathrooms: 5
- 1/2 bathrooms: 2
Primary bedroom
- Features: Outside Access, Walk-In Closet(s)
- Area: 270
- Dimensions: 15 x 18
Bedroom 2
- Area: 168
- Dimensions: 12 x 14
Bedroom 3
- Area: 156
- Dimensions: 13 x 12
Bedroom 4
- Area: 195
- Dimensions: 13 x 15
Bedroom 5
- Area: 168
- Dimensions: 12 x 14
Primary bathroom
- Features: Tub/Shower Separate, Double Vanity
- Area: 196
- Dimensions: 14 x 14
Family room
- Area: 399
- Dimensions: 19 x 21
Kitchen
- Area: 304
- Dimensions: 19 x 16
Office
- Area: 195
- Dimensions: 13 x 15
Heating
- Central, Zoned, 3+ Units, Natural Gas
Cooling
- Three+ Central, Zoned
Appliances
- Included: Cooktop, Built-In Oven, Self Cleaning Oven, Range, Gas Cooktop, Refrigerator, Disposal, Dishwasher, Plumbed For Ice Maker, Gas Water Heater, Plumb for Water Softener, Double Oven, 2+ Water Heater Units
- Laundry: Main Level, Washer Hookup, Dryer Connection
Features
- One Living Area, Eat-in Kitchen, Kitchen Island, Breakfast Bar, Pantry, Study/Library, Game Room, Loft, Utility Room Inside, Secondary Bedroom Down, 1st Floor Lvl/No Steps, High Ceilings, Open Floorplan, Walk-In Closet(s), Master Downstairs, Ceiling Fan(s), Chandelier, Wet Bar, Solid Counter Tops, Custom Cabinets
- Flooring: Carpet, Ceramic Tile, Wood
- Windows: Double Pane Windows, Window Coverings
- Has basement: No
- Attic: Floored
- Number of fireplaces: 1
- Fireplace features: Family Room
Interior area
- Total interior livable area: 4,905 sqft
Property
Parking
- Total spaces: 3
- Parking features: Three Car Garage, Garage Door Opener, Open
- Garage spaces: 3
Features
- Levels: Two
- Stories: 2
- Patio & porch: Covered
- Exterior features: Barbecue, Gas Grill, Sprinkler System, Rain Gutters, Outdoor Kitchen
- Has private pool: Yes
- Pool features: Pool/Spa Combo, Community
- Fencing: Privacy,Wrought Iron
Lot
- Size: 0.5 Acres
- Features: Cul-De-Sac, 1/2-1 Acre
- Residential vegetation: Mature Trees
Details
- Parcel number: 163850400510
Construction
Type & style
- Home type: SingleFamily
- Architectural style: Contemporary,Traditional,Mediterranean
- Property subtype: Single Family Residence
Materials
- 4 Sides Masonry, Stucco
- Foundation: Slab
- Roof: Tile,Concrete
Condition
- Pre-Owned
- New construction: No
- Year built: 2017
Details
- Builder name: McNair Custom Homes
Utilities & green energy
- Electric: CPS
- Gas: CPS
- Sewer: SAWS, Sewer System
- Water: SAWS, Water System
- Utilities for property: Private Garbage Service
Green energy
- Indoor air quality: Integrated Pest Management
Community & HOA
Community
- Features: Tennis Court(s), Golf, Clubhouse, Playground, Jogging Trails
- Security: Smoke Detector(s), Prewired, Carbon Monoxide Detector(s), Controlled Access, Security Guard
- Subdivision: The Dominion
HOA
- Has HOA: Yes
- HOA fee: $295 monthly
- HOA name: THE DOMINION HOA
Location
- Region: San Antonio
Financial & listing details
- Tax assessed value: $1,313,390
- Annual tax amount: $30,078
- Date on market: 10/20/2025
- Cumulative days on market: 84 days
- Listing terms: Conventional,FHA,VA Loan,Cash
Price history
| Date | Event | Price |
|---|---|---|
| 1/30/2026 | Sold | -- |
Source:  LERA MLS #1912635 Report a problem LERA MLS #1912635 Report a problem | ||
| 1/12/2026 | Pending sale | $1,499,000$306/sqft |
Source: LERA MLS #1912635 Report a problem | ||
| 1/1/2026 | Contingent | $1,499,000$306/sqft |
Source: LERA MLS #1912635 Report a problem | ||
| 10/20/2025 | Listed for sale | $1,499,000-6%$306/sqft |
Source: LERA MLS #1912635 Report a problem | ||
| 4/19/2024 | Sold | -- |
Source: LERA MLS #1740890 Report a problem | ||
| 3/26/2024 | Pending sale | $1,595,000$325/sqft |
Source: LERA MLS #1740890 Report a problem | ||
| 3/15/2024 | Contingent | $1,595,000$325/sqft |
Source: LERA MLS #1740890 Report a problem | ||
| 1/31/2024 | Price change | $1,595,000-6.1%$325/sqft |
Source: LERA MLS #1740890 Report a problem | ||
| 1/5/2024 | Price change | $1,699,000-4.3%$346/sqft |
Source: LERA MLS #1740890 Report a problem | ||
| 12/26/2023 | Listed for sale | $1,775,000$362/sqft |
Source: LERA MLS #1740890 Report a problem | ||
| 12/25/2023 | Listing removed | -- |
Source: LERA MLS #1706608 Report a problem | ||
| 11/30/2023 | Price change | $1,775,000-1.1%$362/sqft |
Source: LERA MLS #1706608 Report a problem | ||
| 11/14/2023 | Price change | $1,795,000-2.7%$366/sqft |
Source: LERA MLS #1706608 Report a problem | ||
| 10/26/2023 | Price change | $1,845,000-2.6%$376/sqft |
Source: LERA MLS #1706608 Report a problem | ||
| 9/20/2023 | Price change | $1,895,000-2.8%$386/sqft |
Source: LERA MLS #1706608 Report a problem | ||
| 8/7/2023 | Price change | $1,950,000-4.9%$398/sqft |
Source: LERA MLS #1706608 Report a problem | ||
| 7/27/2023 | Listed for sale | $2,050,000+70.8%$418/sqft |
Source: LERA MLS #1706608 Report a problem | ||
| 3/27/2020 | Sold | -- |
Source: LERA MLS #1404273 Report a problem | ||
| 3/13/2020 | Pending sale | $1,199,900$245/sqft |
Source: Kimberly Howell Properties #1404273 Report a problem | ||
| 1/7/2020 | Price change | $1,199,9000%$245/sqft |
Source: Kimberly Howell Properties #1404273 Report a problem | ||
| 6/20/2019 | Price change | $1,200,000-7.6%$245/sqft |
Source: Keller Williams Realty #1367024 Report a problem | ||
| 5/15/2019 | Price change | $1,299,000-3.8%$265/sqft |
Source: Keller Williams City-View #1367024 Report a problem | ||
| 3/1/2019 | Listed for sale | $1,350,000+22.7%$275/sqft |
Source: Keller Williams City-View #1367024 Report a problem | ||
| 7/31/2018 | Sold | -- |
Source: Agent Provided Report a problem | ||
| 7/6/2018 | Pending sale | $1,100,000$224/sqft |
Source: Kimberly Howell Properties #1305160 Report a problem | ||
| 4/17/2018 | Listed for sale | $1,100,000$224/sqft |
Source: Kimberly Howell Properties #1305160 Report a problem | ||
Public tax history
| Year | Property taxes | Tax assessment |
|---|---|---|
| 2025 | $16,725 -32.4% | $1,313,390 +4.4% |
| 2024 | $24,739 +8.8% | $1,258,400 +10% |
| 2023 | $22,737 | $1,144,000 +3.2% |
| 2022 | -- | $1,108,290 +8.4% |
| 2021 | $26,161 | $1,022,810 +1.2% |
| 2020 | $26,161 +1.7% | $1,010,460 +2.4% |
| 2019 | $25,731 | $986,300 +61% |
| 2018 | $25,731 +724% | $612,780 +426% |
| 2017 | $3,123 +23.7% | $116,500 +23.9% |
| 2016 | $2,524 +55.9% | $94,000 +3.2% |
| 2015 | $1,619 | $91,100 +51.8% |
| 2014 | $1,619 | $60,000 |
| 2013 | -- | $60,000 |
| 2012 | -- | $60,000 |
Find assessor info on the county website
Neighborhood: The Dominion
Nearby homes
- $1,173,2005 bd5 ba4.6k sqft6331 Malaga Way, San Antonio, TX 78257Off Market
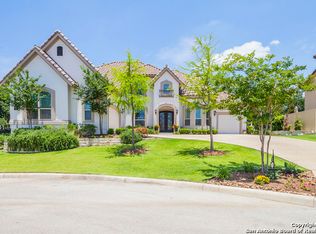
- $768,7004 bd3 ba2.8k sqft6 Marbella Ct, San Antonio, TX 78257Off Market

- $1,726,2006 bd6 ba6.5k sqft6334 Granada Way, San Antonio, TX 78257Off Market
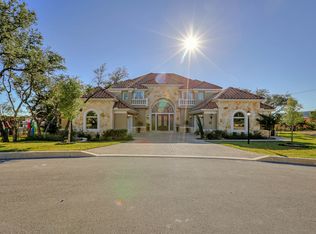
- $--3 bd3 ba3k sqft10 Marbella Ct, San Antonio, TX 78257Sold
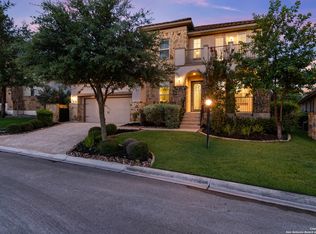
- $911,2006 bd4 ba4.1k sqft2 Marbella Ct, San Antonio, TX 78257Off Market
- $--5 bd5 ba5k sqft6330 Granada Way, San Antonio, TX 78257Sold
- $521,320-- bd-- ba-- sqft6334 Malaga Way, San antonio, TX 78257Off Market
- $1,300,0000.99 Acres6334 Malaga Way, San Antonio, TX 78257Off Market
Nearby schools
GreatSchools rating
- 9/10Leon Springs Elementary SchoolGrades: PK-5Distance: 2.1 mi
- 7/10Rawlinson Middle SchoolGrades: 6-8Distance: 4.5 mi
- 6/10Clark High SchoolGrades: 9-12Distance: 5.3 mi
Schools provided by the listing agent
- Elementary: Leon Springs
- Middle: Rawlinson
- High: Clark
- District: Northside
Source: LERA MLS. This data may not be complete. We recommend contacting the local school district to confirm school assignments for this home.
Get a cash offer in 3 minutes
Find out how much your home could sell for in as little as 3 minutes with a no-obligation cash offer.
Estimated market value
$1,474,500
Get a cash offer in 3 minutes
Find out how much your home could sell for in as little as 3 minutes with a no-obligation cash offer.
Estimated market value
$1,474,500
- Texas
- Bexar County
- San Antonio
- 78257
- The Dominion
- 6335 Malaga Way
Nearby cities
Nearby neighborhoods
Nearby zip codes
Other San Antonio Topics
