Skip main navigation
Sold for $1,250,000
  • $1,250,000

    6335 Melville Dr, Oakland, CA 94611

    3beds
    2,021sqft
    Single Family Residence
    Built in 1968
    5,776 Square Feet Lot
    $1,205,300 Zestimate®
    $619/sqft
    $5,863 Estimated rent

    Home value

    $1,205,300

    $1.08M - $1.35M

    $5,863/mo

    Zestimate® history
    Loading
    Loading...

    Owner options

    List your home for rent

    $5,863/mo

    Rent Zestimate®

    Find your next renter with Zillow Rental Manager. Plus, with online applications, you can quickly screen prospective tenants – for free.

    Learn more

    $5,863/mo

    Rent Zestimate®

    Refinance and save

    $8,103/mo

    Est. payment

    Refinancing to a lower rate could help reduce your monthly payments and save thousands over the life of the loan.

    See today's rates

    $8,103/mo

    Est. payment

    Explore your selling options

    Work with a Zillow partner agent

    Leverage their expertise and Zillow's premium Showcase listings to get your home seen by more buyers.

    Get started

    List with your own agent

    Get your home in front of millions of buyers by listing it on Zillow.

    Learn how to do it

    Sell it yourself

    Take full control of how buyers see your home on Zillow by listing For Sale by Owner (FSBO).

    List your home

    What's special

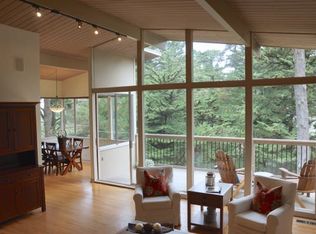
    A light filled modern home perfectly situated in a serene setting with tranquil wooded views, designed with a flexible floor plan ideal for today's lifestyles. The inviting living room boasts vaulted ceilings with skylights, an attractive stone gas fireplace, recessed lighting & wood floors and flows effortlessly into the dining area and onto the deck for seamless indoor to outdoor entertaining. MAIN LEVEL: Comfortable bedroom, stylish full bathroom, living room, dining area with designer lighting, well-appointed kitchen, and easy indoor access to the large two-car garage. LOWER LEVEL: A sanctuary for comfortable daily living offers a large family room with access to a deck, laundry closet, a spacious primary bedroom complete with walk in closet, an additional secondary bedroom, and a beautifully remodeled bathroom. This level also includes a bonus space that could be a perfect work from home office, workout room, etc. Additionally a large storage shed offers ample space for your storage needs. Experience the perfect blend of style and functionality in this lovely home. Excellent location with easy access to Redwood Regional Park & trails.

    Zillow last checked:

    Listing updated:

    Listed by:

    Lori Legler DRE #00805132 925-286-1244,

    Dudum Real Estate Group,

    Cheryl Hata DRE #01389346 510-912-5882,

    Dudum Real Estate Group

    Bought with:

    Javier Garcia-Flores, DRE #02124153

    Intero Real Estate Services

    Source: CCAR,MLS#: 41086327MLS Logo

    Facts & features

    Interior

    Bedrooms & bathrooms
    • Bedrooms: 3
    • Bathrooms: 2
    • Full bathrooms: 2
    Rooms
    • Room types: 1 Bedroom, 1 Bath, Main Entry, Dining Room, Family Room
    Kitchen
    • Features: Breakfast Bar, Counter - Solid Surface, Dishwasher, Eat In Kitchen, Garbage Disposal, Gas Range/Cooktop, Refrigerator, Updated Kitchen
    Heating
    • Forced Air
    Cooling
    • None
    Appliances
    • Included: Dishwasher, Gas Range, Refrigerator, Dryer, Washer
    • Laundry: Inside, Common Area
    Features
    • Breakfast Bar, Counter - Solid Surface, Updated Kitchen
    • Flooring: Tile, Engineered Wood
    • Number of fireplaces: 1
    Interior area
    • Total structure area: 2,021
    • Total interior livable area: 2,021 sqft

    Property

    Parking
    • Total spaces: 2
    • Parking features: Garage
    • Garage spaces: 2
    Features
    • Levels: Two
    • Stories: 2
    • Patio & porch: Terrace
    • Exterior features: Storage, Entry Gate
    • Pool features: None
    Lot
    • Size: 5,776 Square Feet
    • Features: Back Yard
    Details
    • Parcel number: 48D7273143
    • Special conditions: Standard
    • Other equipment: None

    Construction

    Type & style
    • Home type: SingleFamily
    • Architectural style: Contemporary
    • Property subtype: Single Family Residence
    Materials
    • Wood Siding
    • Roof: Other
    Condition
    • Existing
    • New construction: No
    • Year built: 1968

    Utilities & green energy

    • Electric: No Solar

    Community & HOA

    Community
    • Subdivision: Piedmont Pines
    HOA
    • Has HOA: No
    Location
    • Region: Oakland

    Financial & listing details

    • Price per square foot: $619/sqft
    • Tax assessed value: $1,275,000
    • Date on market: 2/18/2025

    Price history

    DateEventPrice
    3/18/2025Sold$1,250,000+15.2%$619/sqft
    Source: CCAR #41086327 Report a problem
    2/27/2025Pending sale$1,085,000$537/sqft
    Source: bridgeMLS/CCAR/Bay East AOR #41086327 Report a problem
    2/19/2025Listed for sale$1,085,000+35.6%$537/sqft
    Source: bridgeMLS/CCAR/Bay East AOR #41086327 Report a problem
    5/21/2013Sold$800,000+12.7%$396/sqft
    Source: bridgeMLS/CCAR/Bay East AOR #40610960 Report a problem
    5/2/2013Pending sale$710,000$351/sqft
    Source: Alain Pinel Realtors - Oakland Hills - Montclair Village #40610960 Report a problem
    4/17/2013Listed for sale$710,000+13.6%$351/sqft
    Source: Alain Pinel Realtors - Oakland Hills - Montclair Village #40610960 Report a problem
    3/25/2002Sold$625,000+41.7%$309/sqft
    Source: Public Record Report a problem
    9/22/2000Sold$441,000$218/sqft
    Source: Public Record Report a problem

    Public tax history

    YearProperty taxesTax assessment
    2026-- $1,275,000 +108%
    2025$9,896 +7.7%$612,996 +2%
    2024$9,186 -4.6%$600,980 +2%
    2023$9,632 +2.8%$589,199 +2%
    2022$9,365 +4.8%$577,646 +2%
    2021$8,938 +1.2%$566,323 +1%
    2020$8,836 +4.1%$560,520 +2%
    2019$8,491 +3.3%$549,534 +2%
    2018$8,218 $538,762 +2%
    2017$8,218 +3.5%$528,201 +2%
    2016$7,942 +0.6%$517,845 -36.8%
    2015$7,898 -35.8%$819,687 +2%
    2014$12,307 $803,631 +7.2%
    2013-- $749,774 +2%
    2012-- $735,074 +2%
    2011-- $720,661 +0.8%
    2010-- $715,280 -0.2%
    2009-- $716,980 +2%
    2008-- $702,924 +2%
    2007-- $689,143 +2%
    2006-- $675,630 +2%
    2005-- $662,387 +2%
    2004-- $649,400 +1.9%
    2003-- $637,500 +41.7%
    2002-- $449,820 +2%
    2001$6,107 $441,000
    Find assessor info on the county website

    Neighborhood: Piedmont Pines

    Nearby schools

    GreatSchools rating
    Schools provided by the listing agent
    • District: Oakland (510) 879-8111

    Source: CCAR. This data may not be complete. We recommend contacting the local school district to confirm school assignments for this home.

    Get a cash offer in 3 minutes
    Find out how much your home could sell for in as little as 3 minutes with a no-obligation cash offer.
    Estimated market value
    $1,205,300
    Get a cash offer in 3 minutes
    Find out how much your home could sell for in as little as 3 minutes with a no-obligation cash offer.
    Estimated market value
    $1,205,300