Welcome home to 2,865 square feet of thoughtfully designed single-story living in one of Manvel's most sought-after master-planned communities. This 4-bedroom, 3-bathroom home makes a strong first impression with its all-stucco elevation and a side-by-side 3-car garage that offers everyday convenience and generous storage. Inside, the open layout flows naturally from room to room. Bow windows in both the primary suite and dining room bring in an abundance of natural light, adding character to two of the home's most-used spaces. A dedicated study provides the flexibility modern households need — whether for work, school, or a quiet retreat. Step outside to a generously sized covered patio built for true Texas outdoor living. With no rear neighbors and a wrought iron fence, the backyard offers a level of privacy that makes it easy to unwind any time of year. Well-priced and well-built — don't miss your chance to make it yours. Schedule your showing today before this one is gone.
New construction
Price cut: $81K (9/2)
$599,000
6335 Murcott Dr, Manvel, TX 77578
4beds
2,865sqft
Single Family Residence
Built in 2026
7,492 Square Feet Lot
$588,200 Zestimate®
$209/sqft
$92/mo HOA
What's special
Wrought iron fenceAbundance of natural lightAll-stucco elevationDedicated study
- 119 days
- 15
- 1
Zillow last checked:
Listing updated:
Listed by:
Jared Turner 713-909-3040,
Coventry Homes
Source: HAR,MLS#: 11659385
Facts & features
Interior
Bedrooms & bathrooms
- Bedrooms: 4
- Bathrooms: 3
- Full bathrooms: 3
Rooms
- Room types: Family Room, Utility Room
Primary bedroom
- Level: First
- Area: 182
- Dimensions: 14x13
Bedroom
- Level: First
- Area: 121
- Dimensions: 11x11
Bedroom
- Level: First
- Area: 132
- Dimensions: 12x11
Bedroom
- Level: First
- Area: 132
- Dimensions: 12x11
Heating
- Natural Gas
Cooling
- Electric
Appliances
- Included: Disposal, Electric Oven, Microwave, Gas Cooktop, Dishwasher
- Laundry: Electric Dryer Hookup, Gas Dryer Hookup, Washer Hookup
Features
- High Ceilings, Prewired for Alarm System, All Bedrooms Down, En-Suite Bath, Primary Bed - 1st Floor, Walk-In Closet(s)
- Flooring: Carpet, Tile, Vinyl
- Has fireplace: No
Interior area
- Total structure area: 2,865
- Total interior livable area: 2,865 sqft
Property
Parking
- Total spaces: 3
- Parking features: Attached, Oversized
- Attached garage spaces: 3
Features
- Stories: 1
- Patio & porch: Covered
- Exterior features: Sprinkler System
- Fencing: Back Yard
Lot
- Size: 7,492 Square Feet
- Features: Back Yard, Subdivided, 0 Up To 1/4 Acre
Construction
Type & style
- Home type: SingleFamily
- Architectural style: Traditional
- Property subtype: Single Family Residence
Materials
- Brick, Stucco
- Foundation: Slab
- Roof: Composition
Condition
- New construction: Yes
- Year built: 2026
Details
- Builder name: Coventry Homes
Utilities & green energy
- Sewer: Public Sewer
- Water: Public, Water District
Green energy
- Green verification: ENERGY STAR Certified Homes, Environments for Living, HERS Index Score
- Energy efficient items: Other Energy Features
Community & HOA
Community
- Security: Prewired for Alarm System
- Subdivision: Valencia
HOA
- Has HOA: Yes
- HOA fee: $1,100 annually
Location
- Region: Manvel
Financial & listing details
- Price per square foot: $209/sqft
- Date on market: 6/4/2026
- Listing terms: Cash,Conventional,FHA,VA Loan
- Road surface type: Concrete
Estimated market value
$588,200
$559,000 - $618,000
$3,132/mo
Price history
| Date | Event | Price |
|---|---|---|
| 9/2/2026 | Price change | $599,000-11.9%$209/sqft |
Source:  HAR #11659385 Report a problem HAR #11659385 Report a problem | ||
| 6/25/2026 | Price change | $679,990-0.3%$237/sqft |
Source: HAR #11659385 Report a problem | ||
| 6/4/2026 | Listed for sale | $682,216$238/sqft |
Source: HAR #11659385 Report a problem | ||
Public tax history
Tax history is unavailable.
Monthly payment
Est. payment
Payment breakdown
Explore the cost of this home by adjusting the details. Changes won't be saved.Climate risks
Neighborhood: Lakeland
Nearby schools
Schools provided by the listing agent
- Elementary: E C Mason Elementary School
- Middle: Manvel Junior High School
- High: Manvel High School
Source: HAR. This data may not be complete. We recommend contacting the local school district to confirm school assignments for this home.
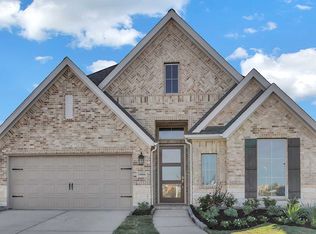
Similar homes
- from $614,9004 bd4 ba2.9k sqft2944W Plan, Valencia 60', Manvel, TX 77578New Construction
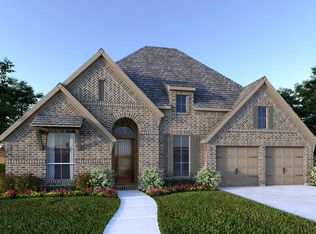 Perry Homes
 - $629,9904 bd4 ba3.7k sqft18611 Pink Lemon Dr, Manvel, TX 77578New Construction
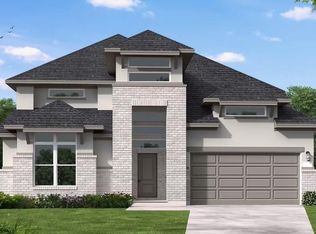 HAR
HAR - $649,9904 bd3 ba3.4k sqft6410 Grand Martin St, Manvel, TX 77578New Construction
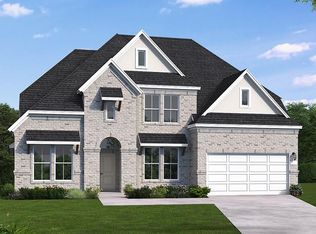 MLS ID #78258611, Jared Turner, Coventry Homes. HAR
 - $674,9904 bd4 ba3k sqft6415 Seville St, Manvel, TX 77578New Construction
 HAR
HAR
