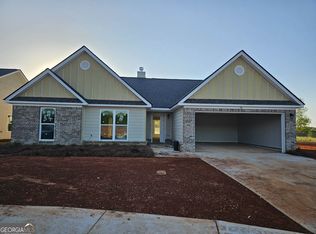
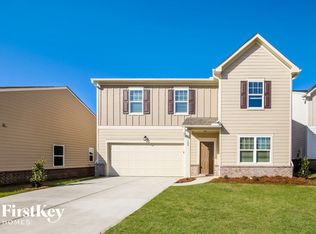
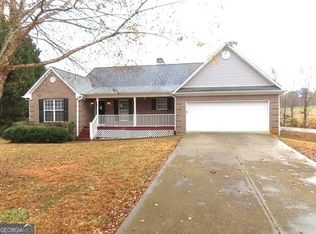
Marlin floor plan, under construction can close Oct 8th. Open concept, hardwood floors on main and oak treads on stairs. Kitchen & dining combo with upgraded Quartz countertop, 42 inch cabinets, arched entry in foyer, fenced in backyard. Master suite features walk-in closet, trey ceiling, double vanity in bath, & tile floor.
This property is not currently displayed as for sale or rent on Zillow. This may be different from what's on other websites or public sources.