Skip main navigation
Sold for $550,000
  • $550,000

    6335 Prospect St, Linden, MI 48451

    4beds
    4,468sqft
    Single Family Residence
    Built in 1989
    0.61 Acres Lot
    $-- Zestimate®
    $123/sqft
    $2,861 Estimated rent

    Home value

    Not available

    Estimated sales range

    Not available

    $2,861/mo

    Zestimate® history
    Loading
    Loading...

    Owner options

    List your home for rent

    $2,861/mo

    Rent Zestimate®

    Find your next renter with Zillow Rental Manager. Plus, with online applications, you can quickly screen prospective tenants – for free.

    Learn more

    $2,861/mo

    Rent Zestimate®

    Refinance and save

    $3,556/mo

    Est. payment

    Refinancing to a lower rate could help reduce your monthly payments and save thousands over the life of the loan.

    See today's rates

    $3,556/mo

    Est. payment

    Explore your selling options

    Work with a Zillow partner agent

    Leverage their expertise and Zillow's premium Showcase listings to get your home seen by more buyers.

    Get started

    List with your own agent

    Get your home in front of millions of buyers by listing it on Zillow.

    Learn how to do it

    Sell it yourself

    Take full control of how buyers see your home on Zillow by listing For Sale by Owner (FSBO).

    List your home

    What's special

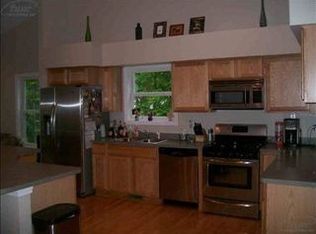
    Absolutely beautiful, sunny, light filled, completely updated, 4-6 bedroom ranch on private .61 acre lot at the end of dead end street. Open floor plan, huge great room with cathedral ceilings, gas fireplace and 2 French door walls to huge 66 x 26 deck, the full length of the house. Master bedroom with newer tile bathroom, walk in closet, and doorwall to deck. 3 additional large bedroom and additional full bath. Multiple huge storage closets throughout. Large entrance foyer, formal dining room, large granite island kitchen with gas cooktop, double oven, appliances stay, walk-in-pantry, first floor laundry and a half bath. Full finished, walkout basement with 2 additional bedrooms, (no egress window in room), large family room, exercise-rec room, additional hobby room, 2nd kitchen and full bath. Three season room, 2.5 car attached garage, paved circle drive, prof landscaping. Newer pool, Hot tub stays if new owner would like it. 30 x 40 heated and insulated pole barn with 220. Firepit. Brand new roof 2024, brand new furnace 2024, new paint throughout, new carpet, and newly finished basement. Lake access lot to Byram lake just around the corner. Convenient location, close to town, shopping, schools etc., very small jaunt to paved road. Come see why owners are sad to move! Move-in-condition!

    Zillow last checked:

    Listing updated:

    Listed by:

    Janice Stuckey 810-577-8496,

    American Associates Inc

    Bought with:

    Lisa A Tam, 6502410255

    The Tam Team Realtors Corp

    Source: Realcomp II,MLS#: 20251020686MLS Logo

    Facts & features

    Interior

    Bedrooms & bathrooms
    • Bedrooms: 4
    • Bathrooms: 4
    • Full bathrooms: 3
    • 1/2 bathrooms: 1
    Primary bedroom
    • Level: Entry
    • Area: 180
    • Dimensions: 15 X 12
    Bedroom
    • Level: Entry
    • Area: 165
    • Dimensions: 15 X 11
    Bedroom
    • Level: Entry
    • Area: 180
    • Dimensions: 15 X 12
    Bedroom
    • Level: Entry
    • Area: 132
    • Dimensions: 12 X 11
    Bedroom
    • Level: Basement
    • Area: 224
    • Dimensions: 16 X 14
    Bedroom
    • Level: Basement
    • Area: 204
    • Dimensions: 17 X 12
    Primary bathroom
    • Level: Entry
    • Area: 84
    • Dimensions: 12 X 7
    Other
    • Level: Entry
    • Area: 49
    • Dimensions: 7 X 7
    Other
    • Level: Basement
    • Area: 121
    • Dimensions: 11 X 11
    Other
    • Level: Entry
    • Area: 30
    • Dimensions: 6 X 5
    Other
    • Level: Entry
    • Area: 49
    • Dimensions: 7 X 7
    Dining room
    • Level: Entry
    • Area: 180
    • Dimensions: 15 X 12
    Family room
    • Level: Entry
    • Area: 525
    • Dimensions: 25 X 21
    Game room
    • Level: Basement
    • Area: 400
    • Dimensions: 20 X 20
    Great room
    • Level: Entry
    • Area: 510
    • Dimensions: 30 X 17
    Kitchen
    • Level: Entry
    • Area: 270
    • Dimensions: 18 X 15
    Other
    • Level: Basement
    • Area: 91
    • Dimensions: 13 X 7
    Laundry
    • Level: Entry
    • Area: 36
    • Dimensions: 6 X 6
    Library
    • Level: Basement
    • Area: 195
    • Dimensions: 15 X 13
    Other
    • Level: Entry
    • Area: 231
    • Dimensions: 21 X 11
    Heating
    • Forced Air, Natural Gas
    Cooling
    • Ceiling Fans, Central Air
    Appliances
    • Included: Built In Refrigerator, Dishwasher, Disposal, Double Oven, Dryer, Gas Cooktop, Microwave, Other, Range Hood, Washer, Water Softener Owned
    • Laundry: Laundry Room
    Features
    • Entrance Foyer, High Speed Internet, Programmable Thermostat, Spa Hottub
    • Basement: Bath Stubbed,Finished,Full,Walk Out Access
    • Has fireplace: Yes
    • Fireplace features: Gas, Great Room
    Interior area
    • Total interior livable area: 4,468 sqft
    • Finished area above ground: 2,368
    • Finished area below ground: 2,100

    Property

    Parking
    • Total spaces: 2.5
    • Parking features: Twoand Half Car Garage, Assigned 2 Spaces, Attached, Direct Access, Driveway, Electricityin Garage, Garage Door Opener, Parking Pad, Garage Faces Side
    • Attached garage spaces: 2.5
    Features
    • Levels: One
    • Stories: 1
    • Entry location: GroundLevelwSteps
    • Patio & porch: Covered, Deck, Enclosed, Patio, Porch
    • Exterior features: Gutter Guard System, Lighting, Spa Hottub
    • Pool features: Above Ground
    • Waterfront features: All Sports Lake, Beach Access, Lake Privileges
    • Body of water: ByramLake
    Lot
    • Size: 0.61 Acres
    • Dimensions: 150 x 255 x 149 x 255
    • Features: Dead End Street
    Details
    • Parcel number: 0630502093
    • Special conditions: Short Sale No,Standard

    Construction

    Type & style
    • Home type: SingleFamily
    • Architectural style: Ranch
    • Property subtype: Single Family Residence
    Materials
    • Vinyl Siding
    • Foundation: Basement, Poured, Sump Pump
    • Roof: Asphalt
    Condition
    • New construction: No
    • Year built: 1989
    • Major remodel year: 2024

    Utilities & green energy

    • Electric: Volts 220
    • Sewer: Public Sewer
    • Water: Well

    Community & neighborhood

    Location
    • Region: Linden
    • Subdivision: RESTWOOD PARK

    Other

    Other facts
    • Listing agreement: Exclusive Right To Sell
    • Listing terms: Cash,Conventional,FHA,Va Loan

    Price history

    DateEventPrice
    8/29/2025Sold$550,000$123/sqft
    Source: Realcomp II #20251020686 Report a problem
    7/28/2025Pending sale$550,000$123/sqft
    Source: Realcomp II #20251020686 Report a problem
    7/26/2025Listed for sale$550,000+25%$123/sqft
    Source: Realcomp II #20251020686 Report a problem
    7/8/2022Sold$439,895+3.5%$98/sqft
    Source: Realcomp II #20221002617 Report a problem
    6/14/2022Pending sale$425,000$95/sqft
    Source: Realcomp II #20221002617 Report a problem
    6/10/2022Listed for sale$425,000+37.1%$95/sqft
    Source: Realcomp II #20221002617 Report a problem
    8/25/2017Listing removed$309,900$69/sqft
    Source: Coldwell Banker Town & Country Real Estate #217019533 Report a problem
    7/18/2017Pending sale$309,900$69/sqft
    Source: Coldwell Banker Town & Country Real Estate #217019533 Report a problem
    7/8/2017Price change$309,900-3.1%$69/sqft
    Source: Coldwell Banker Town & Country Real Estate #217019533 Report a problem
    6/28/2017Listed for sale$319,900$72/sqft
    Source: Coldwell Banker Town & Country #217019533 Report a problem
    4/20/2017Listing removed$319,900$72/sqft
    Source: Coldwell Banker Town & Country Real Estate #217019533 Report a problem
    3/15/2017Price change$319,900-8.6%$72/sqft
    Source: Coldwell Banker Town & Country Real Estate #217019533 Report a problem
    3/1/2017Price change$349,900-9.1%$78/sqft
    Source: Coldwell Banker Town & Country Real Estate #217019533 Report a problem
    2/22/2017Listed for sale$384,900+22.2%$86/sqft
    Source: Coldwell Banker Town & Country #217013595 Report a problem
    9/17/2014Sold$315,000$71/sqft
    Source: Agent Provided Report a problem
    8/31/2014Listed for sale$315,000$71/sqft
    Source: Owner Report a problem

    Public tax history

    YearProperty taxesTax assessment
    2014$2,031 $129,300 +6%
    2012-- $122,000 -0.4%
    2011-- $122,500 +0.2%
    2010-- $122,200 -26.1%
    2008$1,949 $165,300 -5.4%
    2006-- $174,800 +0.7%
    2005-- $173,500 +1.4%
    2004-- $171,100 +1%
    2003-- $169,400 +8.1%
    2002-- $156,700 +32.9%
    2001-- $117,900 -22%
    2000-- $151,200

    Find assessor info on the county website

    Neighborhood: 48451

    Nearby schools

    GreatSchools rating
    Get pre-qualified for a loan
    At Zillow Home Loans, we can pre-qualify you in as little as 5 minutes with no impact to your credit score.

    An equal housing lender. NMLS #10287.