Welcome to your 10 acres of oasis. The property is set back and surrounded by woods creating privacy without seclusion. You are only a 10-minute drive from Sault Ste. Marie or Brimley Michigan. A large 2 car garage with space upstairs to create a work area or a space for guests. This is an amazing opportunity. Call your realtor today for a showing.
Under contract
$320,000
6335 S Forrest Side Rd, Brimley, MI 49715
3beds
1,219sqft
:
Get pre-qualified$2,096/mo
Single Family Residence
Built in 1945
10 Acres Lot
$321,700 Zestimate®
$263/sqft
$-- HOA
What's special
- 30 days |
- 609 |
- 24 |
Likely to sell faster than
Zillow last checked:
Listing updated:
Listed by:
Jess Johnston,
Five Water Realty 906-226-7300
Source: EUPBR,MLS#: 26-664
Facts & features
Interior
Bedrooms & bathrooms
- Bedrooms: 3
- Bathrooms: 2
- Full bathrooms: 1
- 3/4 bathrooms: 1
Primary bedroom
- Level: Main
- Area: 166.75 Square Feet
- Dimensions: 11.5 x 14.5
Bedroom 1
- Level: Main
- Area: 89.3 Square Feet
- Dimensions: 9.4 x 9.5
Bedroom 2
- Level: Main
- Area: 88.35 Square Feet
- Dimensions: 9.3 x 9.5
Primary bathroom
- Level: Main
- Area: 62.25 Square Feet
- Dimensions: 8.3 x 7.5
Bathroom
- Level: Main
- Area: 35.52 Square Feet
- Dimensions: 4.8 x 7.4
Dining room
- Level: Main
- Area: 95.7 Square Feet
- Dimensions: 8.69 x 11
Kitchen
- Level: Main
- Area: 210.1 Square Feet
- Dimensions: 11 x 19.1
Laundry
- Level: Main
- Area: 41.76 Square Feet
- Dimensions: 7.2 x 5.8
Living room
- Level: Main
- Area: 327.67 Square Feet
- Dimensions: 15.1 x 21.7
Other
- Level: Main
- Area: 95.4 Square Feet
- Dimensions: 9 x 10.6
Utility room
- Level: Main
- Area: 24.5 Square Feet
- Dimensions: 4.9 x 5
Heating
- Forced Air, Heat Pump, Propane
Cooling
- Central Air
Appliances
- Included: Dishwasher, Dryer, Gas Range, Refrigerator, Washer, Water Softener Owned
- Laundry: Main Level
Features
- Ceiling Fan(s)
- Windows: Double Pane Windows
- Basement: Crawl Space
Interior area
- Total structure area: 1,219
- Total interior livable area: 1,219 sqft
- Finished area above ground: 1,219
- Finished area below ground: 0
Property
Features
- Levels: One
- Stories: 1
Lot
- Size: 10 Acres
- Features: Irregular Lot
Details
- Additional structures: Outbuilding
- Parcel number: 01405100900
- Zoning: Residential
Construction
Type & style
- Home type: SingleFamily
- Architectural style: Ranch
- Property subtype: Single Family Residence
Materials
- Wood Siding
- Foundation: Block
- Roof: Asphalt,Membrane
Condition
- Year built: 1945
Utilities & green energy
- Sewer: Septic Tank
- Water: Drilled Well
Community & HOA
Location
- Region: Brimley
Financial & listing details
- Price per square foot: $263/sqft
- Tax assessed value: $165,800
- Annual tax amount: $3,017
- Date on market: 7/13/2026
- Listing terms: Cash,Conventional,FHA,USDA Loan
Estimated market value
$321,700
$306,000 - $338,000
$1,798/mo
Price history
| Date | Event | Price |
|---|---|---|
| 7/20/2026 | Contingent | $320,000$263/sqft |
Source: EUPBR #26-664 Report a problem | ||
| 7/13/2026 | Listed for sale | $320,000+28.1%$263/sqft |
Source: EUPBR #26-664 Report a problem | ||
| 7/19/2023 | Sold | --0 |
Source: EUPBR #23-583 Report a problem | ||
| 7/11/2023 | Contingent | $249,900$205/sqft |
Source: EUPBR #23-583 Report a problem | ||
| 7/8/2023 | Listed for sale | $249,900+138%$205/sqft |
Source: EUPBR #23-583 Report a problem | ||
| 9/9/2014 | Listing removed | $105,000$86/sqft |
Source: RE/MAX Eagle Properties #13-1086 Report a problem | ||
| 4/5/2014 | Price change | $105,000-8.7%$86/sqft |
Source: RE/MAX Eagle Properties #13-1086 Report a problem | ||
| 6/28/2013 | Price change | $115,000-8%$94/sqft |
Source: RE/MAX Eagle Properties #10-798 Report a problem | ||
| 2/21/2013 | Listed for sale | $125,000$103/sqft |
Source: RE/MAX Eagle Properties #10-798 Report a problem | ||
| 1/2/2013 | Listing removed | $125,000$103/sqft |
Source: RE/MAX Eagle Properties #10-798 Report a problem | ||
| 6/12/2012 | Listed for sale | $125,000+45.8%$103/sqft |
Source: RE/MAX Eagle Properties #10-798 Report a problem | ||
| 7/7/2003 | Sold | $85,750$70/sqft |
Source: Agent Provided Report a problem | ||
Public tax history
| Year | Property taxes | Tax assessment |
|---|---|---|
| 2025 | $3,017 | $82,900 +7.2% |
| 2024 | -- | $77,300 +4.9% |
| 2023 | -- | $73,700 +17.5% |
| 2022 | -- | $62,700 +6.1% |
| 2021 | -- | $59,100 +79.4% |
| 2020 | $2,213 +0.9% | $32,940 -39.4% |
| 2019 | $2,193 -6.3% | $54,400 -11.3% |
| 2018 | $2,340 +238.7% | $61,300 +6.8% |
| 2017 | $691 +0.9% | $57,400 +2.9% |
| 2016 | $685 +5.9% | $55,800 +0.9% |
| 2011 | $647 -48.2% | $55,300 +1.1% |
| 2010 | $1,249 | $54,700 |
Find assessor info on the county website
Monthly payment
Est. payment
Payment breakdown
Explore the cost of this home by adjusting the details. Changes won't be saved.Climate risks
Neighborhood: 49715
Nearby schools
GreatSchools rating
- 6/10Brimley Area SchoolGrades: PK-12Distance: 4.5 mi
- $403,4004 bd2 ba2.2k sqft6257 S Forrest Side Rd, Brimley, MI 49715Off Market
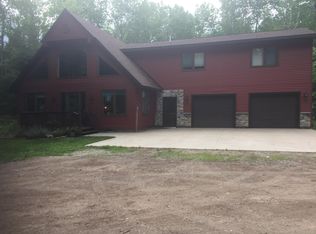
- $226,100-- bd-- ba-- sqft6419 S Forrest Side Rd, Brimley, MI 49715Off Market
- $13,800-- bd-- ba-- sqft5217 S Forrest Side Rd, Brimley, MI 49715Off Market
- $35,400-- bd-- ba-- sqft7007 S Forrest Side Rd #R, Brimley, MI 49715Off Market
- $--3 bd2 ba1.1k sqft6143 S Forrest Side Rd, Brimley, MI 49715Sold
- $307,1003 bd2 ba1.5k sqft6214 S Forrest Side Rd, Brimley, MI 49715Off Market
- $222,700-- bd-- ba-- sqft6559 S Forrest Side Rd, Brimley, MI 49715Off Market
- $371,7004 bd2 ba2.4k sqft6180 S Forrest Side Rd, Brimley, MI 49715Off Market
A local agent can set up tours, give advice and negotiate with sellers.
Similar homes
- $370,0003 bd2 ba1k sqft10796 W Lakeshore Dr, Brimley, MI 49715For Sale
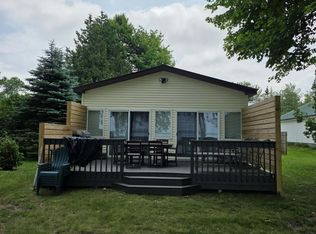 MLS ID #26-782, Chase Teeple. EUPBR
 - $300,0004 bd2 ba1.8k sqft3139 S Seymour Rd, Sault Sainte Marie, MI 49783For Sale
 MLS ID #26-759, Daniel Robert Napoletano. EUPBR
 - $275,0003 bd1 ba1.1k sqft6132 S M 129, Sault Sainte Marie, MI 49783For Sale
 MLS ID #26-589, Leah Jackson. EUPBR
 - $297,0003 bd2 ba1.2k sqft5957 S Diane Ave, Sault Sainte Marie, MI 49783For Sale
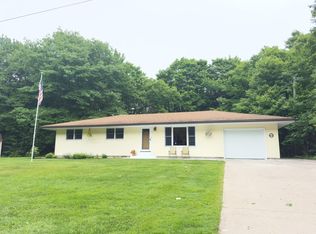 MLS ID #26-508, Mackenzie Thomas. EUPBR
 - $249,9003 bd1 ba1k sqft1321 W Violet Rd, Sault Sainte Marie, MI 49783For SaleMLS ID #26-658, Chris Toulouse. EUPBR
- $295,0004 bd3 ba1.7k sqft527 Maple St, Sault Sainte Marie, MI 49783For SaleMLS ID #26-793, CYNTHIA COLLINS. EUPBR
- $242,0003 bd2 ba1.4k sqft4531 E Five Mile Rd, Sault Sainte Marie, MI 49783For SaleMLS ID #26-764, Julie Wiater. EUPBR
- $240,0003 bd2 ba1.4k sqft1801 W 14th St, Sault Sainte Marie, MI 49783For SaleMLS ID #26-527, Daniel Robert Napoletano. EUPBR
- $275,5004 bd3 ba1.4k sqft212 W 9th Ave, Sault Sainte Marie, MI 49783For SaleMLS ID #26-587, Garth MacMaster Jr. EUPBR
- $299,0002 bd2 ba1.6k sqft4071 S Roy Rd, Sault Sainte Marie, MI 49783For SaleMLS ID #26-519, MICHAEL GILLHOOLEY. EUPBR
- $239,0003 bd1 ba1.3k sqft14771 S M 129, Sault Sainte Marie, MI 49783For SaleMLS ID #26-559, MICHAEL GILLHOOLEY. EUPBR
- $178,0002 bd1 ba960 sqft13182 S Forrest Side Rd, Dafter, MI 49724For SaleMLS ID #26-574, ANNA M BONACCI SLATER. EUPBR
- $254,0003 bd2 ba1.5k sqft1508 Ryan Ave, Sault Sainte Marie, MI 49783For SaleMLS ID #26-381, Garth MacMaster Jr. EUPBR
- $165,9002 bd1 ba1k sqft14772 S Kinross Rd, Kinross, MI 49752For Sale
 MLS ID #201841293, Tammy Shepard, Mackinac Properties, Inc. WWMLS
 - C$299,9003 bd1 ba1.1k sqft128 Boehmer Blvd, Sault Ste Marie, ON P6B 5B9For SaleCentury 21 Canada
- $279,9002 bd1 ba1.1k sqft20322 S Riverside Dr, Pickford, MI 49774For SaleMLS ID #26-563, Ryan Skiera. EUPBR
- $210,0003 bd1 ba1k sqft3448 S Mackinac Trl, Sault Sainte Marie, MI 49783For SaleMLS ID #26-298, Thomas McLeod. EUPBR
- $210,0001 bd1 ba955 sqft12416 S Mackinac Trl, Dafter, MI 49724For SaleMLS ID #26-616, Tina L Kabelman. EUPBR
- $249,0004 bd3 ba1.4k sqft1848 S Whitehead Rd, Sault Sainte Marie, MI 49783For SaleMLS ID #26-555, MICHAEL GILLHOOLEY. EUPBR
- $250,0001 bd1 ba700 sqft8948 S Riverside Dr, Sault Sainte Marie, MI 49783For SaleMLS ID #26-456, Lexie Duncan. EUPBR
