Beautiful country home situated on over 1 acre! This 3 bed 2 bath home has been refreshed and is ready for new owners! Upon entering, you'll appreciate the neutral designer paint scheme, updated fixtures, and the warmth of the laminate wood floors in the formal living and dining rooms. The kitchen is open and centrally located for easy service to the formal dining or family rooms, making it the perfect home to host holidays. The family room features a rustic wood accent wall and wood-burning fireplace. The primary suite is spacious and features dual-sinks, garden tub, and separate shower. Out back, enjoy the oversized patio and fully fenced backyard! To the side of the house, the driveway has been extended to park an RV, with a 50 amp hookup, but it could also accommodate trailers or a boat. New Garage door opener! Newer HVAC & Water Heater. Located minutes from Lake Lavon boat dock. Schedule Your Showing Today!
Sold
Price Unknown
6335 Sand Stone Cir, Nevada, TX 75173
3beds
2,003sqft
Single Family Residence
Built in 2006
1.07 Acres Lot
$394,400 Zestimate®
$--/sqft
$2,362 Estimated rent
Home value
$394,400
$371,000 - $414,000
$2,362/mo
Zestimate® history
Owner options
List your home for rent
$2,362/mo
Rent Zestimate®
Find your next renter with Zillow Rental Manager. Plus, with online applications, you can quickly screen prospective tenants – for free.
$2,362/mo
Rent Zestimate®
Refinance and save
Refinancing to a lower rate could help reduce your monthly payments and save thousands over the life of the loan.
Explore your selling options
Work with a Zillow partner agent
Leverage their expertise and Zillow's premium Showcase listings to get your home seen by more buyers.
Get startedList with your own agent
Get your home in front of millions of buyers by listing it on Zillow.
Learn how to do itSell it yourself
Take full control of how buyers see your home on Zillow by listing For Sale by Owner (FSBO).
List your homeWhat's special
Oversized patioNeutral designer paint schemeNewer hvacRustic wood accent wallFully fenced backyardUpdated fixturesNew garage door opener
Zillow last checked:
Listing updated:
Listed by:
Maggie Dieter 0727229 469-467-7755,
Keller Williams Central 469-467-7755
Bought with:
Jonna Rodriguez
Fraser Realty
Source: NTREIS,MLS#: 20435890
Facts & features
Interior
Bedrooms & bathrooms
- Bedrooms: 3
- Bathrooms: 2
- Full bathrooms: 2
Primary bedroom
- Features: Dual Sinks, Walk-In Closet(s)
- Level: First
- Dimensions: 13 x 15
Bedroom
- Level: First
- Dimensions: 12 x 13
Bedroom
- Level: First
- Dimensions: 11 x 13
Primary bathroom
- Features: Built-in Features, Dual Sinks, Garden Tub/Roman Tub, Solid Surface Counters, Separate Shower
- Level: First
- Dimensions: 7 x 8
Dining room
- Level: First
- Dimensions: 10 x 12
Other
- Features: Solid Surface Counters
- Level: First
- Dimensions: 7 x 5
Kitchen
- Features: Built-in Features, Pantry, Solid Surface Counters
- Level: First
- Dimensions: 10 x 16
Laundry
- Level: First
- Dimensions: 6 x 10
Living room
- Level: First
- Dimensions: 20 x 17
Living room
- Level: First
- Dimensions: 12 x 16
Office
- Level: First
- Dimensions: 13 x 10
Heating
- Central, Electric
Cooling
- Central Air, Electric
Appliances
- Included: Dishwasher, Electric Oven, Electric Range, Electric Water Heater, Disposal, Microwave
- Laundry: Stacked
Features
- Decorative/Designer Lighting Fixtures, High Speed Internet, Cable TV
- Flooring: Carpet, Ceramic Tile, Laminate
- Has basement: No
- Number of fireplaces: 1
- Fireplace features: Family Room, Wood Burning
Interior area
- Total interior livable area: 2,003 sqft
Property
Parking
- Total spaces: 2
- Parking features: Door-Single, Driveway, Garage Faces Front, Garage, Garage Door Opener
- Attached garage spaces: 2
- Has uncovered spaces: Yes
Features
- Levels: One
- Stories: 1
- Patio & porch: Front Porch, Patio
- Exterior features: Rain Gutters
- Pool features: None
- Fencing: Chain Link,Fenced,Wood,Wire
Lot
- Size: 1.07 Acres
- Features: Acreage, Back Yard, Backs to Greenbelt/Park, Lawn, Subdivision, Few Trees
Details
- Parcel number: R873400301001
Construction
Type & style
- Home type: SingleFamily
- Architectural style: Traditional,Detached
- Property subtype: Single Family Residence
Materials
- Brick
- Foundation: Slab
- Roof: Composition
Condition
- Year built: 2006
Utilities & green energy
- Sewer: Septic Tank
- Water: Community/Coop
- Utilities for property: Septic Available, Water Available, Cable Available
Community & HOA
Community
- Security: Smoke Detector(s)
- Subdivision: Rock Ridge Add Ph Two-B
HOA
- Has HOA: No
Location
- Region: Nevada
Financial & listing details
- Tax assessed value: $346,866
- Annual tax amount: $4,270
- Date on market: 10/5/2023
- Cumulative days on market: 10 days
- Listing terms: Cash,Conventional,FHA,VA Loan
- Exclusions: Washer, Dryer, Refrigerator, Simplisafe Doorbell, Exterior Security Camera, all personal items NOT considered a 'fixture'. Swingset is negotiable.
- Road surface type: Gravel
Price history
| Date | Event | Price |
|---|---|---|
| 11/10/2023 | Sold | -- |
Source: NTREIS #20435890 Report a problem | ||
| 10/18/2023 | Pending sale | $425,000$212/sqft |
Source: NTREIS #20435890 Report a problem | ||
| 10/16/2023 | Contingent | $425,000$212/sqft |
Source: NTREIS #20435890 Report a problem | ||
| 10/5/2023 | Listed for sale | $425,000+112.5%$212/sqft |
Source: NTREIS #20435890 Report a problem | ||
| 7/21/2017 | Sold | -- |
Source: Agent Provided Report a problem | ||
| 6/22/2017 | Pending sale | $200,000$100/sqft |
Source: Market Experts Realty #13625104 Report a problem | ||
| 6/16/2017 | Listed for sale | $200,000+57.5%$100/sqft |
Source: Market Experts Realty #13625104 Report a problem | ||
| 2/28/2010 | Listing removed | $127,000$63/sqft |
Source: REGAL REALTORS #11209519 Report a problem | ||
| 8/16/2009 | Price change | $127,000-22.1%$63/sqft |
Source: REGAL REALTORS #11209519 Report a problem | ||
| 7/18/2009 | Listed for sale | $163,000$81/sqft |
Source: REGAL REALTORS #11209519 Report a problem | ||
Public tax history
| Year | Property taxes | Tax assessment |
|---|---|---|
| 2025 | $3,216 -47.9% | $346,866 -16.5% |
| 2024 | $6,173 +118% | $415,483 +48.3% |
| 2023 | $2,832 -22.7% | $280,155 +10% |
| 2022 | $3,665 +2.7% | $254,686 +10% |
| 2021 | $3,570 +5% | $231,533 +6.1% |
| 2020 | $3,401 -7.2% | $218,129 -2.5% |
| 2019 | $3,665 -2.7% | $223,675 +2.7% |
| 2018 | $3,767 +117.7% | $217,805 -4% |
| 2017 | $1,730 | $226,868 +32.7% |
| 2016 | $1,730 -8.3% | $170,988 +14.1% |
| 2015 | $1,887 | $149,862 +13.8% |
| 2014 | $1,887 | $131,732 -2.9% |
| 2013 | -- | $135,635 +6.2% |
| 2012 | -- | $127,766 -2.2% |
| 2011 | -- | $130,673 +0.8% |
| 2010 | -- | $129,595 -14% |
| 2009 | -- | $150,736 -4.9% |
| 2008 | -- | $158,452 +3.7% |
| 2007 | -- | $152,787 +579.1% |
| 2006 | -- | $22,500 |
Find assessor info on the county website
Neighborhood: 75173
Nearby homes
- $344,3003 bd-- ba1.7k sqft6347 Sand Stone Cir, Nevada, TX 75173Off Market
- $362,3004 bd2 ba2k sqft6331 Sand Stone Cir, Nevada, TX 75173Off Market
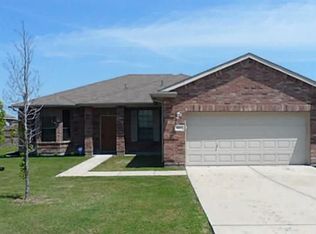
- $368,2004 bd2 ba1.8k sqft6363 Sand Stone Cir, Nevada, TX 75173Off Market
- $370,8003 bd2 ba1.7k sqft6315 Sand Stone Cir, Nevada, TX 75173Off Market
- $372,7004 bd2 ba2k sqft6381 Sand Stone Cir, Nevada, TX 75173Off Market
- $352,8005 bd2 ba1.8k sqft6385 Sand Stone Cir, Nevada, TX 75173Off Market
- $379,1004 bd2 ba2k sqft6307 Sand Stone Cir, Nevada, TX 75173Off Market
- $366,9004 bd2 ba1.8k sqft6330 Sand Stone Cir, Nevada, TX 75173Off Market
Nearby schools
GreatSchools rating
- 6/10McClendon Elementary SchoolGrades: PK-5Distance: 3.8 mi
- 4/10Leland E Edge Middle SchoolGrades: 6-8Distance: 3.9 mi
- 5/10Community High SchoolGrades: 9-12Distance: 4 mi
Schools provided by the listing agent
- Elementary: Nesmith
- Middle: Leland Edge
- High: Community
- District: Community ISD
Source: NTREIS. This data may not be complete. We recommend contacting the local school district to confirm school assignments for this home.
Get a cash offer in 3 minutes
Find out how much your home could sell for in as little as 3 minutes with a no-obligation cash offer.
Estimated market value
$394,400
Get a cash offer in 3 minutes
Find out how much your home could sell for in as little as 3 minutes with a no-obligation cash offer.
Estimated market value
$394,400
- Texas
- Collin County
- Nevada
- 75173
- 6335 Sand Stone Cir
