Welcome to 6335 Satjanon Drive--where space, style, and stunning mountain views come together in one exceptional home. Tucked away on a quiet cul-de-sac in The Highlands at Belleau Ridge, this beautifully maintained 5-bedroom, 3-bath residence offers over 2,600 square feet of thoughtfully designed living space just minutes from Cambridge Square. Step inside to an open-concept layout filled with natural light, soaring ceilings, and elegant finishes throughout. The spacious great room features a cozy gas log fireplace and flows seamlessly into an oversized kitchen built for both everyday living and entertaining. Highlights include granite countertops, stainless steel appliances, a massive center island, walk-in pantry, and an inviting dining area with easy access to the covered back porch. The main-level primary suite serves as a private retreat, complete with tray ceilings, a spa-like ensuite bath featuring double vanities, soaking tub, separate shower, and a generous walk-in closet. Also on the main level, you'll find a dedicated home office, an additional bedroom and full bath, plus an upgraded laundry room with custom cabinetry and abundant workspace. Upstairs offers three additional bedrooms and a full bath with double vanity, providing plenty of room for family or guests. Outside, enjoy a fully fenced backyard with space to relax, play, or entertain, along with a covered deck and patio area perfect for taking in the peaceful surroundings. Additional features include a two-car garage, an in-garage storm shelter for added peace of mind, and no HOA restrictions. Built in 2022 and loaded with over $25,000 in post-purchase upgrades, this home combines modern convenience with timeless appeal--all in a prime Ooltewah location with sidewalks, mountain views, and easy access to shopping, dining, and top-rated schools. with unbeatable accessibility.
Sold for $567,000
$567,000
6335 Satjanon Dr, Ooltewah, TN 37363
5beds
2,617sqft
Single Family Residence
Built in 2022
9,583 Square Feet Lot
$569,600 Zestimate®
$217/sqft
$2,948 Estimated rent
Home value
$569,600
$535,000 - $604,000
$2,948/mo
Zestimate® history
Owner options
List your home for rent
$2,948/mo
Rent Zestimate®
Find your next renter with Zillow Rental Manager. Plus, with online applications, you can quickly screen prospective tenants – for free.
$2,948/mo
Rent Zestimate®
Refinance and save
$3,325/mo
Est. payment
Refinancing to a lower rate could help reduce your monthly payments and save thousands over the life of the loan.
$3,325/mo
Est. payment
Explore your selling options
Work with a Zillow partner agent
Leverage their expertise and Zillow's premium Showcase listings to get your home seen by more buyers.
Get startedList with your own agent
Get your home in front of millions of buyers by listing it on Zillow.
Learn how to do itSell it yourself
Take full control of how buyers see your home on Zillow by listing For Sale by Owner (FSBO).
List your homeWhat's special
Stunning mountain viewsCozy gas log fireplaceDedicated home officeTwo-car garageMassive center islandWalk-in pantrySpacious great room
Zillow last checked:
Listing updated:
Listed by:
Asher Black 423-208-4943,
Keller Williams Realty
Bought with:
James Perry, 228482
The James Company Real Estate Brokers & Development
Source: Greater Chattanooga Realtors,MLS#: 1525830
Facts & features
Interior
Bedrooms & bathrooms
- Bedrooms: 5
- Bathrooms: 3
- Full bathrooms: 3
Primary bedroom
- Description: Dimensions: x
- Level: First
Bedroom
- Description: Dimensions: x
- Level: Second
Bedroom
- Description: Dimensions: x
- Level: Second
Bedroom
- Description: Dimensions: x
- Level: Second
Bedroom
- Level: First
Bathroom
- Description: Dimensions: x,Full Bathroom
- Level: First
Bathroom
- Description: Dimensions: x
- Level: Second
Bathroom
- Description: Dimensions: x
- Level: Second
Dining room
- Description: Dimensions: x
- Level: First
Great room
- Description: Dimensions: x
- Level: First
Laundry
- Description: Dimensions: x
- Level: First
Library
- Description: Dimensions: x; Office/Library
- Level: First
Other
- Description: Breakfast Room: Level: First
Heating
- Central, Natural Gas
Cooling
- Central Air, Electric
Appliances
- Laundry: Electric Dryer Hookup, Laundry Room, Washer Hookup
Features
- Eat-in Kitchen, Granite Counters, High Ceilings, Soaking Tub, Walk-In Closet(s), Separate Shower, Tub/shower Combo, En Suite, Breakfast Nook, Separate Dining Room
- Flooring: Carpet, Hardwood, Tile, Engineered Hardwood
- Windows: Insulated Windows, Vinyl Frames
- Basement: Crawl Space
- Number of fireplaces: 1
- Fireplace features: Gas Log, Great Room
Interior area
- Total structure area: 2,617
- Total interior livable area: 2,617 sqft
- Finished area above ground: 2,617
Property
Parking
- Total spaces: 2
- Parking features: Garage Door Opener, Garage Faces Front, Kitchen Level
- Attached garage spaces: 2
Features
- Levels: Two
- Patio & porch: Deck, Patio, Porch, Porch - Covered
- Exterior features: None
- Has view: Yes
- View description: Mountain(s)
Lot
- Size: 9,583 Square Feet
- Dimensions: 61.24 x 103.95 x 117.04 x 111.32
- Features: Cul-De-Sac, Gentle Sloping, Level, Sloped, Split Possible
Details
- Additional structures: Storm Shelter
- Parcel number: 123j A 037
- Special conditions: Personal Interest
Construction
Type & style
- Home type: SingleFamily
- Property subtype: Single Family Residence
Materials
- Brick, Other, Vinyl Siding, Fiber Cement
- Foundation: Concrete Perimeter
- Roof: Asphalt,Shingle
Condition
- New construction: No
- Year built: 2022
Utilities & green energy
- Sewer: Public Sewer
- Water: Public
- Utilities for property: Cable Available, Electricity Available, Phone Available, Sewer Connected
Community & HOA
Community
- Features: Sidewalks
- Security: Smoke Detector(s)
- Subdivision: The Highlands at Belleau Ridge
HOA
- Has HOA: No
Location
- Region: Ooltewah
Financial & listing details
- Price per square foot: $217/sqft
- Tax assessed value: $468,700
- Annual tax amount: $2,097
- Date on market: 4/10/2026
- Listing terms: Cash,Conventional,VA Loan
Price history
| Date | Event | Price |
|---|---|---|
| 6/1/2026 | Sold | $567,000-0.9%$217/sqft |
Source: Greater Chattanooga Realtors #1525830 Report a problem | ||
| 4/27/2026 | Contingent | $572,000$219/sqft |
Source: Greater Chattanooga Realtors #1525830 Report a problem | ||
| 2/26/2026 | Price change | $572,000-2.2%$219/sqft |
Source: Greater Chattanooga Realtors #1525830 Report a problem | ||
| 1/8/2026 | Listed for sale | $585,000+7.3%$224/sqft |
Source: Greater Chattanooga Realtors #1525830 Report a problem | ||
| 6/27/2022 | Sold | $545,000$208/sqft |
Source: Public Record Report a problem | ||
Public tax history
| Year | Property taxes | Tax assessment |
|---|---|---|
| 2025 | $1,785 -14.9% | $117,175 +25.5% |
| 2024 | $2,098 | $93,350 |
| 2023 | $2,098 +85.6% | $93,350 +84.9% |
| 2022 | $1,130 +304% | $50,500 +304% |
| 2021 | $280 | $12,500 |
Find assessor info on the county website
Neighborhood: 37363
Nearby homes
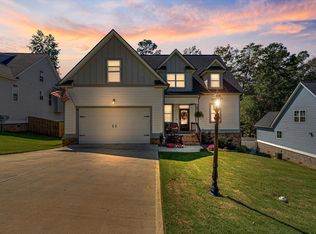
- $490,0003 bd3 ba2.4k sqft6343 Satjanon Dr, Ooltewah, TN 37363Sold
- $592,000-- bd-- ba2.6k sqft6331 Satjanon Dr, Ooltewah, TN 37363Off Market
- $585,900-- bd-- ba2.6k sqft6351 Satjanon Dr, Ooltewah, TN 37363Off Market
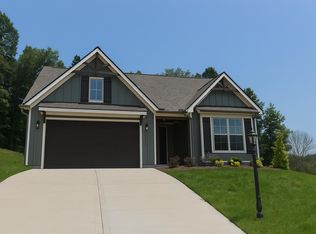
- $506,1353 bd2 ba1.9k sqft6325 Satjanon Dr, Ooltewah, TN 37363Sold
- $441,400-- bd-- ba1.9k sqft6342 Satjanon Dr, Ooltewah, TN 37363Sold
- $482,7005 bd3 ba2.6k sqft6334 Satjanon Dr, Ooltewah, TN 37363Sold
- $482,700-- bd-- ba2.1k sqft6334 Satjanon Dr, Ooltewah, TN 37363Sold
- $539,800-- bd-- ba2.2k sqft6359 Satjanon Dr, Ooltewah, TN 37363Off Market
Nearby schools
GreatSchools rating
- 9/10Ooltewah Elementary SchoolGrades: PK-5Distance: 2.1 mi
- 7/10Hunter Middle SchoolGrades: 6-8Distance: 3.3 mi
- 5/10Ooltewah High SchoolGrades: 9-12Distance: 1.4 mi
Schools provided by the listing agent
- Elementary: Ooltewah Elementary
- Middle: Hunter Middle
- High: Ooltewah
Source: Greater Chattanooga Realtors. This data may not be complete. We recommend contacting the local school district to confirm school assignments for this home.
Get a cash offer in 3 minutes
Find out how much your home could sell for in as little as 3 minutes with a no-obligation cash offer.
Estimated market value
$569,600
Get a cash offer in 3 minutes
Find out how much your home could sell for in as little as 3 minutes with a no-obligation cash offer.
Estimated market value
$569,600
- Tennessee
- Hamilton County
- Ooltewah
- 37363
- 6335 Satjanon Dr
Nearby cities
Nearby zip codes
Other Ooltewah Topics
