Skip main navigation
Sold for $264,900
  • $264,900

    6335 Stonehearth Pass, Grand Blanc, MI 48439

    2beds
    1,330sqft
    Single Family Residence
    Built in 1990
    0.28 Acres Lot
    $265,500 Zestimate®
    $199/sqft
    $1,784 Estimated rent

    Home value

    $265,500

    $252,000 - $279,000

    $1,784/mo

    Zestimate® history
    Loading
    Loading...

    Owner options

    List your home for rent

    $1,784/mo

    Rent Zestimate®

    Find your next renter with Zillow Rental Manager. Plus, with online applications, you can quickly screen prospective tenants – for free.

    Learn more

    $1,784/mo

    Rent Zestimate®

    Refinance and save

    $1,731/mo

    Est. payment

    Refinancing to a lower rate could help reduce your monthly payments and save thousands over the life of the loan.

    See today's rates

    $1,731/mo

    Est. payment

    Explore your selling options

    Work with a Zillow partner agent

    Leverage their expertise and Zillow's premium Showcase listings to get your home seen by more buyers.

    Get started

    List with your own agent

    Get your home in front of millions of buyers by listing it on Zillow.

    Learn how to do it

    Sell it yourself

    Take full control of how buyers see your home on Zillow by listing For Sale by Owner (FSBO).

    List your home

    What's special

    Versatile bonus roomOpen partially fenced backyardWarm and inviting atmosphereBright open concept layout
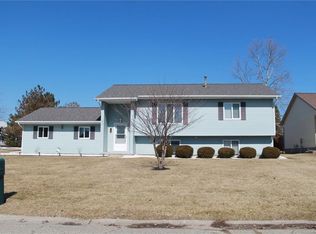
    Sharp, well-maintained ranch featuring a bright open concept layout that seamlessly connects the kitchen, dining, and living areas perfect for both entertaining and everyday living. Natural light fills the main space, creating a warm and inviting atmosphere. A versatile bonus room offers flexibility for a home office, guest room, or creative space. The lower level expands your living options to add a finished space with a full bath already there that makes for a great rec room, home gym, media area, or second lounge. Back upstairs you step through the door wall to an open partially fenced backyard setup with a nice deck that is perfect for relaxing or hosting those barbecues to come this summer. Clean, functional, and move-in ready with space to fit your lifestyle.

    Zillow last checked:

    Listing updated:

    Listed by:

    Lisa Hendricks 248-625-0200,

    Real Estate One,

    Michael Hendricks 517-518-2202,

    Real Estate One

    Bought with:

    Tammi Iafrate, 6501282359

    RE/MAX First

    Source: Realcomp II,MLS#: 20261015314MLS Logo

    Facts & features

    Interior

    Bedrooms & bathrooms
    • Bedrooms: 2
    • Bathrooms: 2
    • Full bathrooms: 2
    Primary bedroom
    • Level: Entry
    • Area: 154
    • Dimensions: 14 X 11
    Bedroom
    • Level: Entry
    • Area: 90
    • Dimensions: 10 X 9
    Other
    • Level: Entry
    • Area: 55
    • Dimensions: 11 X 5
    Other
    • Level: Basement
    • Area: 66
    • Dimensions: 11 X 6
    Dining room
    • Level: Entry
    • Area: 132
    • Dimensions: 11 X 12
    Flex room
    • Level: Entry
    • Area: 100
    • Dimensions: 10 X 10
    Kitchen
    • Level: Entry
    • Area: 196
    • Dimensions: 14 X 14
    Living room
    • Level: Entry
    • Area: 255
    • Dimensions: 17 X 15
    Heating
    • Forced Air, Natural Gas
    Cooling
    • Ceiling Fans
    Appliances
    • Included: Dishwasher, Dryer, Free Standing Electric Range, Free Standing Refrigerator, Microwave, Washer
    Features
    • Basement: Partially Finished
    • Has fireplace: No
    Interior area
    • Total interior livable area: 1,330 sqft
    • Finished area above ground: 1,230
    • Finished area below ground: 100

    Property

    Parking
    • Total spaces: 2
    • Parking features: Two Car Garage, Attached, Direct Access, Driveway, Electricityin Garage, Garage Faces Front, Garage Door Opener
    • Attached garage spaces: 2
    Features
    • Levels: One
    • Stories: 1
    • Entry location: GroundLevelwSteps
    • Pool features: None
    • Fencing: Back Yard
    Lot
    • Size: 0.28 Acres
    • Dimensions: 81 x 154
    Details
    • Additional structures: Sheds
    • Parcel number: 1212527019
    • Special conditions: Short Sale No,Standard

    Construction

    Type & style
    • Home type: SingleFamily
    • Architectural style: Ranch
    • Property subtype: Single Family Residence
    Materials
    • Vinyl Siding
    • Foundation: Basement, Poured
    Condition
    • New construction: No
    • Year built: 1990

    Utilities & green energy

    • Sewer: Public Sewer
    • Water: Public

    Community & neighborhood

    Location
    • Region: Grand Blanc
    • Subdivision: STOCKBRIDGE COMMONS

    Other

    Other facts
    • Listing agreement: Exclusive Right To Sell
    • Listing terms: Cash,Conventional,FHA,Va Loan

    Price history

    DateEventPrice
    6/5/2026Sold$264,900$199/sqft
    Source: Realcomp II #20261015314 Report a problem
    5/12/2026Pending sale$264,900$199/sqft
    Source: Realcomp II #20261015314 Report a problem
    4/28/2026Listed for sale$264,900$199/sqft
    Source: Realcomp II #20261015314 Report a problem
    4/8/2026Pending sale$264,900$199/sqft
    Source: Realcomp II #20261015314 Report a problem
    3/28/2026Price change$264,900-3.6%$199/sqft
    Source: Realcomp II #20261015314 Report a problem
    3/24/2026Pending sale$274,900$207/sqft
    Source: Realcomp II #20261015314 Report a problem
    3/20/2026Listed for sale$274,900+103.6%$207/sqft
    Source: Realcomp II #20261015314 Report a problem
    8/7/2017Sold$135,000-7.5%$102/sqft
    Source: MiRealSource #21310584 Report a problem
    7/5/2017Pending sale$145,900$110/sqft
    Source: Berkshire Hathaway HomeService #30067924 Report a problem
    6/19/2017Listed for sale$145,900+11.4%$110/sqft
    Source: Berkshire Hathaway HomeService #30067924 Report a problem
    3/1/2005Sold$131,000$98/sqft
    Source: Public Record Report a problem

    Public tax history

    YearProperty taxesTax assessment
    2025$4,110 +5.8%$104,600 +2%
    2024$3,884 $102,500 +36.5%
    2023-- $75,100 -0.1%
    2022-- $75,200 -12.4%
    2021-- $85,800 +6.8%
    2020-- $80,300 +19.1%
    2019-- $67,400 +23.4%
    2018$1,962 $54,600 -1.8%
    2017$1,962 +6%$55,600 +8.6%
    2016$1,852 $51,200 -6.9%
    2015$1,852 $55,000 +23.9%
    2012-- $44,400 -7.3%
    2011-- $47,900 -4.2%
    2010-- $50,000 -19.2%
    2008$775 $61,900 -5.5%
    2006-- $65,500 +2%
    2005-- $64,200 +0.2%
    2004-- $64,100 +5.8%
    2003-- $60,600 +2.9%
    2002-- $58,900 +2.3%
    2001-- $57,600 +2.9%
    2000-- $56,000

    Find assessor info on the county website

    Neighborhood: 48439

    Nearby schools

    GreatSchools rating
    Get a cash offer in 3 minutes
    Find out how much your home could sell for in as little as 3 minutes with a no-obligation cash offer.
    Estimated market value
    $265,500
    Get a cash offer in 3 minutes
    Find out how much your home could sell for in as little as 3 minutes with a no-obligation cash offer.
    Estimated market value
    $265,500