Traditional but Beyond Standard. Three full bathrooms – Massive primary suite – Pool with large deck – Trickling Creek – Roof 2024 – HVAC 2025. 6335 Thorneycroft sets the curve for this neighborhood. The standard home in this neighborhood has four small bedrooms and only one and a half bathrooms, none of which are on the main floor. Thorneycroft has made the best use of this traditional floor plan by adding a laundry room and full bathroom on the first floor. On the second floor, you’ll find all the bedrooms and a shared bathroom like the average colonial. But this home is beyond standard with a massive primary suite, ample closet space, and its own bathroom. Even the backyard is better than most with a thick tree line that offers privacy for you to enjoy your beautiful pool and deck in the warmer months. On quiet mornings, you can sit under the covered patio and listen to the creek trickling through the backyard. This traditional colonial offers much more than the standard home and provides the space to make your own updates. More amazing features: Gas fireplace installed in 2025. Pool liner replaced in 2025. New pool pump purchased in 2025 (yet to be installed). New septic drain field in 2012.
Sold for $410,000
$410,000
6335 Thorneycroft Dr, Shelby Township, MI 48316
3beds
2,122sqft
Single Family Residence
Built in 1966
0.46 Acres Lot
$416,000 Zestimate®
$193/sqft
$2,922 Estimated rent
Home value
$416,000
$391,000 - $441,000
$2,922/mo
Zestimate® history
Owner options
List your home for rent
$2,922/mo
Rent Zestimate®
Find your next renter with Zillow Rental Manager. Plus, with online applications, you can quickly screen prospective tenants – for free.
$2,922/mo
Rent Zestimate®
Refinance and save
$2,687/mo
Est. payment
Refinancing to a lower rate could help reduce your monthly payments and save thousands over the life of the loan.
$2,687/mo
Est. payment
Explore your selling options
Work with a Zillow partner agent
Leverage their expertise and Zillow's premium Showcase listings to get your home seen by more buyers.
Get startedList with your own agent
Get your home in front of millions of buyers by listing it on Zillow.
Learn how to do itSell it yourself
Take full control of how buyers see your home on Zillow by listing For Sale by Owner (FSBO).
List your homeWhat's special
Zillow last checked:
Listing updated:
Listed by:
Austin Bateman 248-548-9100,
Max Broock, REALTORS-Royal Oak
Bought with:
Angela Snedeker, 6501406741
DOBI Real Estate
Source: Realcomp II,MLS#: 20251054586
Facts & features
Interior
Bedrooms & bathrooms
- Bedrooms: 3
- Bathrooms: 3
- Full bathrooms: 3
Primary bedroom
- Level: Second
- Area: 192
- Dimensions: 12 X 16
Bedroom
- Level: Second
- Area: 110
- Dimensions: 10 X 11
Bedroom
- Level: Second
- Area: 132
- Dimensions: 11 X 12
Primary bathroom
- Level: Second
- Area: 42
- Dimensions: 6 X 7
Other
- Level: Entry
- Area: 35
- Dimensions: 5 X 7
Other
- Level: Second
- Area: 35
- Dimensions: 5 X 7
Other
- Level: Entry
- Area: 88
- Dimensions: 8 X 11
Dining room
- Level: Entry
- Area: 121
- Dimensions: 11 X 11
Family room
- Level: Entry
- Area: 266
- Dimensions: 14 X 19
Kitchen
- Level: Entry
- Area: 99
- Dimensions: 9 X 11
Laundry
- Level: Entry
- Area: 63
- Dimensions: 7 X 9
Living room
- Level: Entry
- Area: 216
- Dimensions: 12 X 18
Heating
- Forced Air, Natural Gas
Cooling
- Ceiling Fans, Central Air
Appliances
- Included: Dishwasher, Disposal, Dryer, Free Standing Electric Range, Free Standing Freezer, Free Standing Refrigerator, Microwave, Washer Dryer Stacked, Washer
- Laundry: Laundry Room
Features
- Basement: Interior Entry,Unfinished
- Has fireplace: Yes
- Fireplace features: Family Room, Gas
Interior area
- Total interior livable area: 2,122 sqft
- Finished area above ground: 2,122
Property
Parking
- Total spaces: 2
- Parking features: Two Car Garage, Attached, Electricityin Garage, Garage Door Opener, Garage Faces Side, Side Entrance
- Attached garage spaces: 2
Features
- Levels: Two
- Stories: 2
- Entry location: GroundLevelwSteps
- Patio & porch: Covered, Deck, Patio, Porch
- Pool features: Above Ground, Outdoor Pool
- Fencing: Fencing Allowed,Fencing Requiredwith Pool
- Waterfront features: Creek
Lot
- Size: 0.46 Acres
- Dimensions: 94 x 148 x 127 x 57 x 128
- Features: Irregular Lot
Details
- Parcel number: 0716154015
- Special conditions: Short Sale No,Standard
Construction
Type & style
- Home type: SingleFamily
- Architectural style: Colonial
- Property subtype: Single Family Residence
Materials
- Brick, Vinyl Siding
- Foundation: Basement, Poured
- Roof: Asphalt
Condition
- New construction: No
- Year built: 1966
Utilities & green energy
- Sewer: Septic Tank
- Water: Public
Community & HOA
Community
- Subdivision: BROOKSIDE MANOR SUB
HOA
- Has HOA: No
Location
- Region: Shelby Township
Financial & listing details
- Price per square foot: $193/sqft
- Tax assessed value: $111,677
- Annual tax amount: $3,331
- Date on market: 12/4/2025
- Cumulative days on market: 39 days
- Listing agreement: Exclusive Right To Sell
- Listing terms: Cash,Conventional
- Exclusions: Exclusion(s) Exist
Price history
| Date | Event | Price |
|---|---|---|
| 2/4/2026 | Sold | $410,000-1.7%$193/sqft |
Source:  Realcomp II #20251054586 Report a problem Realcomp II #20251054586 Report a problem | ||
| 1/13/2026 | Pending sale | $417,000$197/sqft |
Source: Realcomp II #20251054586 Report a problem | ||
| 12/4/2025 | Listed for sale | $417,000+84.5%$197/sqft |
Source: Realcomp II #20251054586 Report a problem | ||
| 10/7/2002 | Sold | $226,000$107/sqft |
Source:  MiRealSource #727157 Report a problem MiRealSource #727157 Report a problem | ||
Public tax history
| Year | Property taxes | Tax assessment |
|---|---|---|
| 2025 | $3,387 +6.8% | $185,300 +12.9% |
| 2024 | $3,173 +5.3% | $164,200 +15.6% |
| 2023 | $3,013 +2.8% | $142,100 +6.8% |
| 2022 | $2,931 +0.7% | $133,000 +1.6% |
| 2021 | $2,911 | $130,900 -2.9% |
| 2020 | $2,911 +8.5% | $134,800 +5.7% |
| 2019 | $2,683 +3.1% | $127,500 +6.2% |
| 2018 | $2,603 +2.2% | $120,100 +12% |
| 2017 | $2,547 | $107,200 |
| 2016 | $2,547 | $107,200 +10.5% |
| 2015 | $2,547 +78.1% | $97,000 +10.7% |
| 2013 | $1,430 | $87,600 |
| 2012 | -- | -- |
| 2009 | -- | -- |
| 2001 | $2,046 +3.5% | $73,830 +3.2% |
| 2000 | $1,977 | $71,550 |
Find assessor info on the county website
Neighborhood: 48316
Nearby homes
- $388,6004 bd3 ba2.3k sqft6243 Montgomery, Shelby, MI 48316Off Market
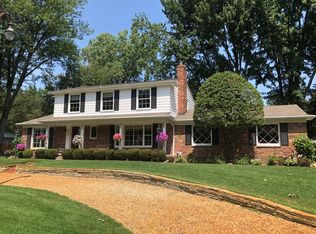
- $367,3003 bd2 ba1.8k sqft6341 Thorneycroft Dr, Shelby Township, MI 48316Off Market
- $420,9004 bd3 ba2.3k sqft6243 Montgomery Rd, Shelby Township, MI 48316Off Market
- $376,4004 bd2 ba1.9k sqft6231 Montgomery Rd, Shelby Township, MI 48316Off Market
- $404,3004 bd3 ba2k sqft6142 Yarmouth Dr, Shelby Township, MI 48316Off Market
- $400,0004 bd2 ba2.3k sqft6347 Thorneycroft Dr, Shelby Township, MI 48316Sold
- $377,0003 bd3 ba1.8k sqft6158 Yarmouth Dr, Shelby Township, MI 48316Off Market
- $376,2004 bd2 ba2k sqft6209 Montgomery Rd, Shelby Township, MI 48316Off Market
Nearby schools
GreatSchools rating
- 7/10Issac Monfort Elementary SchoolGrades: PK-6Distance: 0.2 mi
- 7/10Shelby Junior High SchoolGrades: 7-9Distance: 1.1 mi
- 9/10Utica High SchoolGrades: 9-12Distance: 2.5 mi
Get a cash offer in 3 minutes
Find out how much your home could sell for in as little as 3 minutes with a no-obligation cash offer.
Estimated market value
$416,000
Get a cash offer in 3 minutes
Find out how much your home could sell for in as little as 3 minutes with a no-obligation cash offer.
Estimated market value
$416,000
- Michigan
- Macomb County
- Shelby Township
- 48316
- 6335 Thorneycroft Dr
Nearby cities
Nearby zip codes
Other Shelby Township Topics
