Welcome to this stylish brick townhouse in the highly sought-after Cheshire Park community of Clarkston! Nestled in a private setting yet conveniently close to all the entertainment and amenities you could want, this home offers the perfect balance of comfort and convenience. As you step inside, you’ll be greeted by a spacious living room featuring a cozy corner fireplace and a sliding glass door that leads to a private balcony. The kitchen is a true highlight, with beautiful countertops, maple cabinetry, and ample space to create your culinary masterpieces. New sink and faucets in the bathroom and kitchen. New door knobs are featured throughout the home. Upstairs, you’ll find two large bedrooms, both with two expansive closets, and the primary bedroom has a stunning cathedral ceiling with an ensuite bathroom/dual entry. Brand new central air unit installed April 2025. The convenience of upstairs laundry makes chores a breeze! The daylight lower level adds even more versatility to the home, with a third bedroom and a full bath, plus direct access to the oversized attached garage. Newer laminate flooring flows throughout the main living areas, with plush carpeting in all three bedrooms. Water and sewer are included in your reasonable monthly HOA dues, and you’ll enjoy additional guest parking for your visitors. This home is just a short drive from Downtown Clarkston, Pine Knob Music Theatre, medical facilities, dining, and shopping. Plus easy access to I-75. Clarkston Schools complete this perfect package. Don’t miss your chance to make this stunning condo your new home—schedule your showing today!!!
Sold for $288,000
$288,000
6335 Waldon Center Dr #1, Clarkston, MI 48346
3beds
1,575sqft
Condominium
Built in 2005
-- sqft lot
$296,300 Zestimate®
$183/sqft
$2,263 Estimated rent
Home value
$296,300
$276,000 - $320,000
$2,263/mo
Zestimate® history
Owner options
List your home for rent
$2,263/mo
Rent Zestimate®
Find your next renter with Zillow Rental Manager. Plus, with online applications, you can quickly screen prospective tenants – for free.
$2,263/mo
Rent Zestimate®
Refinance and save
$2,189/mo
Est. payment
Refinancing to a lower rate could help reduce your monthly payments and save thousands over the life of the loan.
$2,189/mo
Est. payment
Explore your selling options
Work with a Zillow partner agent
Leverage their expertise and Zillow's premium Showcase listings to get your home seen by more buyers.
Get startedList with your own agent
Get your home in front of millions of buyers by listing it on Zillow.
Learn how to do itSell it yourself
Take full control of how buyers see your home on Zillow by listing For Sale by Owner (FSBO).
List your homeWhat's special
Cozy corner fireplacePrivate settingOversized attached garageDaylight lower levelStunning cathedral ceilingBeautiful countertopsNewer laminate flooring
Zillow last checked:
Listing updated:
Listed by:
Kristy Mohr 810-516-6004,
Red Fox Realty LLC
Bought with:
Mark Kulka, 6501369225
National Realty Centers, Inc
Source: Realcomp II,MLS#: 20250021672
Facts & features
Interior
Bedrooms & bathrooms
- Bedrooms: 3
- Bathrooms: 3
- Full bathrooms: 2
- 1/2 bathrooms: 1
Primary bedroom
- Level: Third
- Area: 180
- Dimensions: 15 x 12
Bedroom
- Level: Third
- Area: 130
- Dimensions: 13 x 10
Bedroom
- Level: Entry
- Area: 130
- Dimensions: 13 x 10
Primary bathroom
- Level: Third
- Area: 60
- Dimensions: 10 x 6
Other
- Level: Entry
- Area: 56
- Dimensions: 8 x 7
Other
- Level: Second
- Area: 24
- Dimensions: 6 x 4
Dining room
- Level: Second
- Area: 221
- Dimensions: 17 x 13
Kitchen
- Level: Second
- Area: 130
- Dimensions: 13 x 10
Laundry
- Level: Third
- Area: 15
- Dimensions: 5 x 3
Living room
- Level: Second
- Area: 204
- Dimensions: 17 x 12
Heating
- Forced Air, Natural Gas
Cooling
- Central Air
Appliances
- Included: Dishwasher, Dryer, Free Standing Electric Range, Free Standing Refrigerator, Microwave, Stainless Steel Appliances, Washer
Features
- Has basement: No
- Has fireplace: Yes
- Fireplace features: Gas, Living Room
Interior area
- Total interior livable area: 1,575 sqft
- Finished area above ground: 1,575
Property
Parking
- Total spaces: 1.5
- Parking features: Oneand Half Car Garage, Attached
- Attached garage spaces: 1.5
Features
- Levels: Three
- Stories: 3
- Entry location: GroundLevelwSteps
- Patio & porch: Covered, Porch
- Exterior features: Balcony
Details
- Parcel number: 0827178016
- Special conditions: Short Sale No,Standard
Construction
Type & style
- Home type: Condo
- Architectural style: Colonial
- Property subtype: Condominium
Materials
- Brick
- Foundation: Slab
- Roof: Asphalt
Condition
- New construction: No
- Year built: 2005
Utilities & green energy
- Sewer: Public Sewer
- Water: Public
Community & HOA
Community
- Subdivision: THE TOWNS AT CHESHIRE PARK
HOA
- Has HOA: Yes
- Services included: Maintenance Grounds, Maintenance Structure, Sewer, Snow Removal, Trash, Water
- HOA fee: $295 monthly
- HOA phone: 248-324-0400
Location
- Region: Clarkston
Financial & listing details
- Price per square foot: $183/sqft
- Tax assessed value: $113,400
- Annual tax amount: $3,590
- Date on market: 4/10/2025
- Cumulative days on market: 3 days
- Listing agreement: Exclusive Right To Sell
- Listing terms: Cash,Conventional
- Exclusions: Exclusion(s) Do Not Exist
Price history
| Date | Event | Price |
|---|---|---|
| 5/5/2025 | Sold | $288,000$183/sqft |
Source:  Realcomp II #20250021672 Report a problem Realcomp II #20250021672 Report a problem | ||
| 4/14/2025 | Pending sale | $288,000$183/sqft |
Source: Realcomp II #20250021672 Report a problem | ||
| 4/10/2025 | Listed for sale | $288,000+15.2%$183/sqft |
Source: Realcomp II #20250021672 Report a problem | ||
| 2/16/2024 | Sold | $250,000+10.6%$159/sqft |
Source: Public Record Report a problem | ||
| 10/19/2022 | Sold | $226,000$143/sqft |
Source: Realcomp II #20221046523 Report a problem | ||
| 10/1/2022 | Pending sale | $226,000$143/sqft |
Source: Realcomp II #20221046523 Report a problem | ||
| 9/30/2022 | Listed for sale | $226,000+13.4%$143/sqft |
Source: Realcomp II #20221046523 Report a problem | ||
| 3/15/2021 | Listing removed | -- |
Source: Owner Report a problem | ||
| 10/22/2020 | Sold | $199,250+27.9%$127/sqft |
Source: Public Record Report a problem | ||
| 5/29/2018 | Listing removed | $1,600$1/sqft |
Source: Owner Report a problem | ||
| 4/27/2018 | Listed for rent | $1,600$1/sqft |
Source: Owner Report a problem | ||
| 4/20/2007 | Sold | $155,750$99/sqft |
Source: Public Record Report a problem | ||
Public tax history
| Year | Property taxes | Tax assessment |
|---|---|---|
| 2025 | -- | $118,200 +1.8% |
| 2024 | -- | $116,100 +7.5% |
| 2023 | -- | $108,000 +4.7% |
| 2022 | -- | $103,200 +12.4% |
| 2021 | -- | $91,800 +2% |
| 2020 | -- | $90,000 +3.3% |
| 2019 | -- | $87,100 +1.9% |
| 2018 | $2,227 +9.2% | $85,500 +28.8% |
| 2015 | $2,039 | $66,400 +16.9% |
| 2014 | -- | $56,800 +3.5% |
| 2011 | -- | $54,900 -8.5% |
| 2010 | -- | $60,000 -7.7% |
| 2009 | -- | $65,000 |
Find assessor info on the county website
Neighborhood: 48346
Nearby homes
- $--3 bd3 ba1.6k sqft6323 Waldon Center Dr #19, Clarkston, MI 48346Off Market

- $297,5003 bd3 ba1.6k sqft6319 Waldon Center Dr #20, Independence Township, MI 48346Off Market
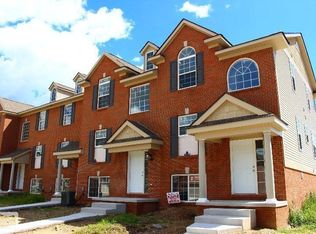
- $297,5003 bd3 ba1.6k sqft6315 Waldon Center Dr #21, Independence Township, MI 48346Off Market

- $--3 bd3 ba1.6k sqft6311 Waldon Center Dr #22, Clarkston, MI 48346Off Market

- $292,8003 bd3 ba1.5k sqft6216 Cheshire Park Dr #1, Clarkston, MI 48346Off Market
- $284,2003 bd3 ba1.5k sqft6256 Cheshire Park Dr #1, Clarkston, MI 48346Off Market
- $259,0003 bd3 ba1.5k sqft6260 Cheshire Park Dr, Clarkston, MI 48346Off Market
- $303,5003 bd3 ba1.6k sqft6216 Cheshire Park Dr, Clarkston, MI 48346Off Market
Nearby schools
GreatSchools rating
- 8/10Pine Knob Elementary SchoolGrades: PK-5Distance: 0.3 mi
- 9/10Clarkston High SchoolGrades: 7-12Distance: 1 mi
- 8/10Sashabaw Middle SchoolGrades: 5-8Distance: 1.1 mi
Get a cash offer in 3 minutes
Find out how much your home could sell for in as little as 3 minutes with a no-obligation cash offer.
Estimated market value
$296,300
Get a cash offer in 3 minutes
Find out how much your home could sell for in as little as 3 minutes with a no-obligation cash offer.
Estimated market value
$296,300
- Michigan
- Oakland County
- Clarkston
- 48346
- 6335 Waldon Center Dr Unit 1
Nearby cities
Nearby zip codes
Other Clarkston Topics
