Stylish brick townhouse that boosts modern amenities, in Clarkston's Park community. This complex is situated in a private setting yet is close to an abundance of entertainment. The Great Room has a corner fireplace and sliding glass door to balcony. Granite counters and maple kitchen cabinetry beautifully spacious kitchen. The upper level offers two large bedrooms: one with two expansive closets and the other with cathedral ceiling and arch top window. The laundry appliances are conveniently located upstairs as well. Third bedroom and full bath located in the daylight lower level with direct access to the oversized attached garage. Laminate flooring throughout all three bedrooms have plush carpet. Water and Sewer are included in your reasonable monthly HOA dues. Close to Downtown Clarkston, Pine Knob Music, medical facilities, restaurants and shopping. Easy access via I-75 to head north! Award winning Clarkston Schools, extra parking for guests. schedule a showing to tour your new home today.
Sold for $250,000
$250,000
6335 Waldon Center Dr, Clarkston, MI 48346
3beds
1,575sqft
Condominium
Built in 2005
-- sqft lot
$272,800 Zestimate®
$159/sqft
$2,227 Estimated rent
Home value
$272,800
$259,000 - $286,000
$2,227/mo
Zestimate® history
Owner options
List your home for rent
$2,227/mo
Rent Zestimate®
Find your next renter with Zillow Rental Manager. Plus, with online applications, you can quickly screen prospective tenants – for free.
$2,227/mo
Rent Zestimate®
Refinance and save
$2,043/mo
Est. payment
Refinancing to a lower rate could help reduce your monthly payments and save thousands over the life of the loan.
$2,043/mo
Est. payment
Explore your selling options
Work with a Zillow partner agent
Leverage their expertise and Zillow's premium Showcase listings to get your home seen by more buyers.
Get startedList with your own agent
Get your home in front of millions of buyers by listing it on Zillow.
Learn how to do itSell it yourself
Take full control of how buyers see your home on Zillow by listing For Sale by Owner (FSBO).
List your homeWhat's special
Laundry appliancesStylish brick townhouseCathedral ceilingMedical facilitiesGreat roomGranite countersPlush carpet
Zillow last checked:
Listing updated:
Listed by:
Ronald A Lacasse Jr 313-357-3800,
Brookstone, Realtors LLC
Bought with:
Patti Gilman, 6501264708
Keller Williams Premier
Source: Realcomp II,MLS#: 20230103191
Facts & features
Interior
Bedrooms & bathrooms
- Bedrooms: 3
- Bathrooms: 3
- Full bathrooms: 2
- 1/2 bathrooms: 1
Primary bedroom
- Level: Third
- Area: 204
- Dimensions: 17 x 12
Bedroom
- Level: Third
- Area: 130
- Dimensions: 13 x 10
Bedroom
- Level: Entry
- Area: 100
- Dimensions: 10 x 10
Primary bathroom
- Level: Third
- Area: 50
- Dimensions: 10 x 5
Other
- Level: Entry
- Area: 49
- Dimensions: 7 x 7
Other
- Level: Second
- Area: 25
- Dimensions: 5 x 5
Game room
- Level: Second
- Area: 340
- Dimensions: 20 x 17
Kitchen
- Level: Second
- Area: 108
- Dimensions: 12 x 9
Laundry
- Level: Third
- Area: 15
- Dimensions: 5 x 3
Heating
- Forced Air, Natural Gas
Cooling
- Ceiling Fans, Central Air
Appliances
- Included: Dishwasher, Disposal, Dryer, Free Standing Refrigerator, Microwave, Stainless Steel Appliances, Washer
Features
- Has basement: No
- Has fireplace: Yes
- Fireplace features: Gas, Great Room
Interior area
- Total interior livable area: 1,575 sqft
- Finished area above ground: 1,575
Property
Parking
- Total spaces: 1.5
- Parking features: Oneand Half Car Garage, Attached, Direct Access, Electricityin Garage, Oversized, Garage Faces Rear, Workshop In Garage
- Attached garage spaces: 1.5
Features
- Levels: Three
- Stories: 3
- Entry location: GroundLevelwSteps
- Patio & porch: Porch
- Exterior features: Balcony, Grounds Maintenance, Private Entrance
Details
- Parcel number: 0827178016
- Special conditions: Short Sale No,Standard
Construction
Type & style
- Home type: Condo
- Architectural style: Cape Cod
- Property subtype: Condominium
Materials
- Brick
- Foundation: Slab
- Roof: Asphalt
Condition
- New construction: No
- Year built: 2005
Utilities & green energy
- Sewer: Public Sewer
- Water: Public
- Utilities for property: Cable Available
Community & HOA
Community
- Features: Sidewalks
- Subdivision: THE TOWNS AT CHESHIRE PARK
HOA
- Has HOA: Yes
- HOA fee: $295 monthly
- HOA phone: 313-357-3800
Location
- Region: Clarkston
Financial & listing details
- Price per square foot: $159/sqft
- Tax assessed value: $108,000
- Annual tax amount: $3,328
- Date on market: 12/14/2023
- Cumulative days on market: 42 days
- Listing agreement: Exclusive Right To Sell
- Listing terms: Cash,Conventional
Price history
| Date | Event | Price |
|---|---|---|
| 2/5/2024 | Sold | $250,000-3.8%$159/sqft |
Source:  Realcomp II #20230103191 Report a problem Realcomp II #20230103191 Report a problem | ||
| 1/26/2024 | Pending sale | $259,900$165/sqft |
Source: Realcomp II #20230103191 Report a problem | ||
| 1/17/2024 | Price change | $259,900-1.9%$165/sqft |
Source: Realcomp II #20230103191 Report a problem | ||
| 1/4/2024 | Price change | $265,000-1.8%$168/sqft |
Source: Realcomp II #20230103191 Report a problem | ||
| 12/14/2023 | Listed for sale | $269,900+28.5%$171/sqft |
Source: Realcomp II #20230103191 Report a problem | ||
| 3/24/2021 | Listing removed | -- |
Source: Owner Report a problem | ||
| 10/28/2020 | Listing removed | $210,000$133/sqft |
Source: Owner Report a problem | ||
| 8/6/2020 | Pending sale | $210,000$133/sqft |
Source: Owner Report a problem | ||
| 7/28/2020 | Price change | $210,000-2.3%$133/sqft |
Source: Owner Report a problem | ||
| 6/23/2020 | Listed for sale | $215,000+34.5%$137/sqft |
Source: Owner Report a problem | ||
| 4/13/2007 | Sold | $159,900$102/sqft |
Source: Agent Provided Report a problem | ||
Public tax history
Tax history is unavailable.
Neighborhood: 48346
Nearby homes
- $285,1002 bd2 ba1.5k sqft6387 Waldon Center Dr #1, Clarkston, MI 48346Off Market
- $284,1002 bd2 ba1.5k sqft6383 Waldon Center Dr #1, Clarkston, MI 48346Off Market
- $275,6002 bd2 ba1.5k sqft6371 Waldon Center Dr #1, Clarkston, MI 48346Off Market
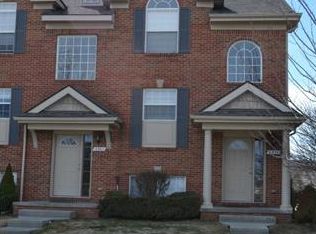
- $275,2003 bd1 ba1.5k sqft6367 Waldon Center Dr #1, Clarkston, MI 48346Off Market
- $263,6002 bd2 ba1.5k sqft6363 Waldon Center Dr #1, Clarkston, MI 48346Off Market
- $269,8002 bd2 ba1.5k sqft6359 Waldon Center Dr #1, Clarkston, MI 48346Off Market
- $271,7002 bd2 ba1.5k sqft6355 Waldon Center Dr #1, Clarkston, MI 48346Off Market
- $287,7003 bd3 ba1.5k sqft6351 Waldon Center Dr #1, Clarkston, MI 48346Off Market
- $270,0003 bd2 ba1.5k sqft6347 Waldon Center Dr #1, Clarkston, MI 48346Sold
Nearby schools
GreatSchools rating
- 8/10Pine Knob Elementary SchoolGrades: PK-5Distance: 0.3 mi
- 9/10Clarkston High SchoolGrades: 7-12Distance: 1 mi
- 8/10Sashabaw Middle SchoolGrades: 5-8Distance: 1.2 mi
Get a cash offer in 3 minutes
Find out how much your home could sell for in as little as 3 minutes with a no-obligation cash offer.
Estimated market value
$272,800
Get a cash offer in 3 minutes
Find out how much your home could sell for in as little as 3 minutes with a no-obligation cash offer.
Estimated market value
$272,800
- Michigan
- Oakland County
- Clarkston
- 48346
- 6335 Waldon Center Dr
Nearby cities
Nearby zip codes
Other Clarkston Topics
