Charming & Fully Furnished 2-Bedroom Home in Brookhaven 55+ Community – You OWN the Land!Welcome home to this beautifully maintained 1985 Fuqua double-wide in the desirable Brookhaven 55+ community, where you OWN your own land! Offering over 1,400 sq. ft. of comfortable living space, this fully furnished home is move-in ready and perfect for year-round living or a seasonal retreat. Step inside to a spacious open living area, perfect for entertaining. The home boasts updated windows and drywall. The roof was installed (Sept 2023), the heat pump (2014) and refrigerator (2020) add to the list of well-maintained upgrades. Enjoy the convenience of indoor laundry with a wash tub, walk-in closets, and a huge storage room for all your extras. Outdoor living is a delight with an enclosed side porch, plus charming French doors leading to a front porch—the ideal spot to relax with your morning coffee. The property also features a sprinkler system for easy lawn care and a nice-sized shed for the handyman. Brookhaven offers a peaceful and friendly community, perfect for social gatherings and quiet living alike. Don’t miss this opportunity to own a beautiful, low-maintenance home in a sought-after 55+ neighborhood!Schedule your showing today!
Sold for $165,000
$165,000
6336 BAYBERRY BLVD NE, WINTER HAVEN, FL 33881
2beds
1,448sqft
Manufactured Home, Single Family Residence
Built in 1985
4,482 Square Feet Lot
$165,700 Zestimate®
$114/sqft
$1,704 Estimated rent
Home value
$165,700
$152,000 - $181,000
$1,704/mo
Zestimate® history
Owner options
List your home for rent
$1,704/mo
Rent Zestimate®
Find your next renter with Zillow Rental Manager. Plus, with online applications, you can quickly screen prospective tenants – for free.
$1,704/mo
Rent Zestimate®
Refinance and save
$1,186/mo
Est. payment
Refinancing to a lower rate could help reduce your monthly payments and save thousands over the life of the loan.
$1,186/mo
Est. payment
Explore your selling options
Work with a Zillow partner agent
Leverage their expertise and Zillow's premium Showcase listings to get your home seen by more buyers.
Get startedList with your own agent
Get your home in front of millions of buyers by listing it on Zillow.
Learn how to do itSell it yourself
Take full control of how buyers see your home on Zillow by listing For Sale by Owner (FSBO).
List your homeWhat's special
Fully furnished homeUpdated windowsHuge storage roomEnclosed side porchWalk-in closets
Zillow last checked:
Listing updated:
Listed by:
Corinna Weaver 863-258-2901,
CROSBY & ASSOCIATES, INC. 863-293-5600
Bought with:
Mark Cline, PA, 3406022
MARKET CONNECT REALTY LLC
Source: Stellar MLS,MLS#: L4957788 Originating MLS: Lakeland
Originating MLS: Lakeland
Facts & features
Interior
Bedrooms & bathrooms
- Bedrooms: 2
- Bathrooms: 2
- Full bathrooms: 2
Rooms
- Room types: Breakfast Room Separate, Florida Room, Dining Room, Utility Room, Storage Rooms
Primary bedroom
- Description: Room1
- Features: Ceiling Fan(s), Walk-In Closet(s)
- Level: First
- Area: 195 Square Feet
- Dimensions: 13x15
Bedroom 2
- Description: Room3
- Features: Ceiling Fan(s), Walk-In Closet(s)
- Level: First
- Area: 110 Square Feet
- Dimensions: 10x11
Primary bathroom
- Description: Room2
- Level: First
- Area: 49 Square Feet
- Dimensions: 7x7
Bathroom 1
- Description: Room4
- Level: First
- Area: 42 Square Feet
- Dimensions: 7x6
Balcony porch lanai
- Description: Room6
- Features: Ceiling Fan(s)
- Level: First
- Area: 220 Square Feet
- Dimensions: 20x11
Balcony porch lanai
- Description: Room5
- Level: First
- Area: 180 Square Feet
- Dimensions: 9x20
Dining room
- Description: Room7
- Level: First
- Area: 110 Square Feet
- Dimensions: 11x10
Kitchen
- Level: First
- Area: 132 Square Feet
- Dimensions: 11x12
Laundry
- Description: Room9
- Level: First
- Area: 45 Square Feet
- Dimensions: 9x5
Living room
- Description: Room8
- Level: First
- Area: 234 Square Feet
- Dimensions: 18x13
Heating
- Central, Electric, Heat Pump
Cooling
- Central Air
Appliances
- Included: Dishwasher, Dryer, Microwave, Range, Refrigerator, Washer
- Laundry: Inside, Laundry Room
Features
- Ceiling Fan(s), Eating Space In Kitchen, Living Room/Dining Room Combo, Primary Bedroom Main Floor, Thermostat, Walk-In Closet(s)
- Flooring: Carpet, Linoleum
- Doors: French Doors
- Windows: Window Treatments
- Has fireplace: No
- Furnished: Yes
Interior area
- Total structure area: 1,448
- Total interior livable area: 1,448 sqft
Property
Parking
- Total spaces: 2
- Parking features: Carport
- Carport spaces: 2
Features
- Levels: One
- Stories: 1
- Patio & porch: Front Porch, Side Porch
- Exterior features: Irrigation System, Storage
- Has view: Yes
- View description: Trees/Woods
Lot
- Size: 4,482 Square Feet
Details
- Additional structures: Storage
- Parcel number: 262801521031002120
- Zoning: RES
- Special conditions: None
Construction
Type & style
- Home type: MobileManufactured
- Property subtype: Manufactured Home, Single Family Residence
Materials
- Vinyl Siding
- Foundation: Crawlspace
- Roof: Shingle
Condition
- Completed
- New construction: No
- Year built: 1985
Utilities & green energy
- Sewer: Public Sewer
- Water: None
- Utilities for property: Cable Connected, Electricity Connected, Public, Sewer Connected, Street Lights, Water Connected
Community & HOA
Community
- Features: Clubhouse, Deed Restrictions, Golf Carts OK, Pool, Special Community Restrictions
- Pet fee: $0 monthly
- Senior community: Yes
- Subdivision: BROOKHAVEN VILLAGE FIRST ADD
HOA
- Has HOA: Yes
- Amenities included: Clubhouse, Pool, Storage
- Services included: Community Pool
- HOA fee: $34 monthly
- HOA name: Karen
- HOA phone: 863-514-5417
Location
- Region: Winter Haven
Financial & listing details
- Price per square foot: $114/sqft
- Tax assessed value: $120,345
- Annual tax amount: $1,995
- Date on market: 12/10/2025
- Cumulative days on market: 51 days
- Listing terms: Cash,Conventional,FHA
- Ownership: Fee Simple
- Total actual rent: 0
- Electric utility on property: Yes
- Road surface type: Paved, Asphalt
- Body type: Double Wide
Price history
| Date | Event | Price |
|---|---|---|
| 3/9/2026 | Sold | $165,000-2.9%$114/sqft |
Source:  Stellar MLS #L4957788 Report a problem Stellar MLS #L4957788 Report a problem | ||
| 2/1/2026 | Pending sale | $169,900$117/sqft |
Source: Stellar MLS #L4957788 Report a problem | ||
| 12/10/2025 | Listed for sale | $169,900-2.9%$117/sqft |
Source: Stellar MLS #L4957788 Report a problem | ||
| 5/2/2025 | Listing removed | $175,000$121/sqft |
Source: Stellar MLS #P4933623 Report a problem | ||
| 2/10/2025 | Price change | $175,000+3%$121/sqft |
Source: Stellar MLS #P4933623 Report a problem | ||
| 2/9/2025 | Listed for sale | $169,900$117/sqft |
Source: Stellar MLS #P4933623 Report a problem | ||
Public tax history
| Year | Property taxes | Tax assessment |
|---|---|---|
| 2025 | $1,995 +6.6% | $101,290 +10% |
| 2024 | $1,872 +11.2% | $92,082 +10% |
| 2023 | $1,683 +9.3% | $83,711 +10% |
| 2022 | $1,540 +12.6% | $76,101 +10% |
| 2021 | $1,368 +7.8% | $69,183 +8.4% |
| 2020 | $1,269 -2.9% | $63,793 -0.5% |
| 2019 | $1,307 | $64,096 +9.1% |
| 2018 | $1,307 +9.2% | $58,729 +10.9% |
| 2017 | $1,197 +15.7% | $52,972 +1.4% |
| 2016 | $1,034 +8.5% | $52,240 +10% |
| 2015 | $953 +1.7% | $47,491 -1.6% |
| 2014 | $937 +2.6% | $48,258 +8.8% |
| 2013 | $913 -1.8% | $44,358 -2% |
| 2012 | $930 -12.8% | $45,266 -12.1% |
| 2011 | $1,066 -2.8% | $51,469 -1.4% |
| 2010 | $1,098 -7.8% | $52,219 -3.9% |
| 2009 | $1,191 -14.4% | $54,340 -18.5% |
| 2008 | $1,391 | $66,702 |
| 2007 | -- | -- |
| 2006 | $962 | -- |
| 2005 | -- | -- |
| 2004 | $1,192 +3.1% | -- |
| 2003 | $1,156 +10.2% | $48,898 +11% |
| 2002 | $1,050 +10.8% | $44,070 +9.5% |
| 2001 | $947 | $40,260 |
Find assessor info on the county website
Neighborhood: 33881
Nearby homes
- $132,5002 bd2 ba1k sqft6334 Bayberry Blvd NE, Winter Haven, FL 33881Off Market

- $175,4002 bd2 ba1.6k sqft6338 Bayberry Blvd, Winter Haven, FL 33881Off Market

- $---- bd-- ba-- sqft6338 Bayberry Blvd NE, Winter Haven, FL 33881Off Market
- $106,1772 bd2 ba1k sqft6332 Bayberry Blvd NE, Winter Haven, FL 33881Off Market
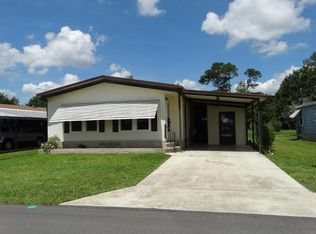
- $180,6002 bd2 ba1.6k sqft6340 Bayberry Blvd NE, Winter Haven, FL 33881Off Market
- $138,3002 bd2 ba1.1k sqft6466 Peppertree Path NE, Winter Haven, FL 33881Off Market
- $145,0002 bd2 ba1k sqft6330 Bayberry Blvd NE, Winter Haven, FL 33881Sold
- $165,800-- bd-- ba1.6k sqft6342 Bayberry Blvd NE, Winter Haven, FL 33881Off Market
Nearby schools
GreatSchools rating
- 3/10Lake Alfred Elementary SchoolGrades: PK-5Distance: 3.4 mi
- 3/10Shelley S. Boone Middle SchoolGrades: 6-8Distance: 4 mi
- 3/10Haines City Senior High SchoolGrades: PK,9-12Distance: 4.1 mi
Get a cash offer in 3 minutes
Find out how much your home could sell for in as little as 3 minutes with a no-obligation cash offer.
Estimated market value
$165,700
Get a cash offer in 3 minutes
Find out how much your home could sell for in as little as 3 minutes with a no-obligation cash offer.
Estimated market value
$165,700
- Florida
- Polk County
- Winter Haven
- 33881
- 6336 BAYBERRY BLVD NE
Nearby cities
Nearby neighborhoods
Nearby zip codes
Other Winter Haven Topics
