For the first time ever, this cherished English Tudor estate, gracefully nestled behind the gates of Fairbanks Ranch on the coveted north side, offers a rare opportunity to own a property where masterful craftsmanship, enchanting character, and exceptional privacy converge. Beautifully sited on over one acre of lush, manicured grounds, the estate is surrounded by storybook gardens and mature trees, creating a serene sanctuary with shimmering pool/spa, tranquil waterfall, and stunning bricked patios that elevate the outdoor living experience. A detached guest house with walk-in closet and garage adds flexibility and charm. Every corner of this classic estate tells a story of devotion and artistry, inviting you to continue its legacy of warmth and elegance. Designed by renowned local architect Don Edson, every element of the property reflects thoughtful craftsmanship and enduring materials from the Vermont slate roof known for its remarkable longevity, to the authentic South Carolina solid brick exterior and stone pull-through driveway welcoming you with warmth and grandeur. Inside, rich hardwood floors anchor each space with organic elegance, while solid core doors, hand-carved staircase railings and finials, and intricate custom wainscoting showcase artistry and intention woven into every detail. Soaring ceilings and mullioned windows invite the outdoors in, bathing the rooms in natural light. Sunlight filters through a canopy of majestic trees, casting a gentle dappled glow throughout—an ever-changing dance of light and nature. Ever-present warmth continues into the heart of the home, where the kitchen offers a wonderful place to gather, blending timeless craftsmanship with thoughtful functionality. Taj Mahal quartzite countertops, custom cherry cabinetry, and a uniquely scalloped ceiling accented by exposed wood beams offer a graceful interplay of texture and height. A walk-in pantry features a charming interior window for direct access to the cooking area, adding a dash of whimsy and convenience. Additional highlights include an indoor grill, reverse osmosis system, and instant boiling water on demand. Flowing seamlessly from the kitchen through a well-appointed butler’s pantry, the formal dining room is a true showpiece of the property. Bathed in natural light from a stunning array of leaded glass windows that frame views of the manicured front gardens, this space exudes refined elegance. Dramatic coffered ceilings soar overhead, while custom wainscoting and intricate millwork continue the legacy of craftsmanship and detail. Spacious enough to accommodate grand gatherings, yet intimate in feel, the room is both a visual and functional extension of the sophisticated design. Just beyond the kitchen, the family room is a true centerpiece. Its soaring timbered ceilings and grand brick fireplace add warmth and architectural richness, while two sets of double French doors flood the room with natural light and open directly to the gardens. For entertaining, a nautically inspired wraparound wet bar exudes personality, featuring rich wood cabinetry and marine edge countertops. A Scotsman ice machine, brass foot rail, and hurricane-style lamps perfectly blend classic charm with modern flair. The primary bedroom is a serene retreat, framed by spectacular views of treetops and a lush wall of greenery just beyond its expansive windows. Designed for tranquility, the suite is complemented by two separate bathrooms, each offering its own private sanctuary. The more recently updated bath is a spa-like haven adorned with expertly fabricated marble shower, flooring, countertops and rich cabinetry. The second features a spacious vanity area, separate water closet, a step-in shower, and separate soaking tub. The two additional upstairs bedrooms are equally charming, one offering pool views and the other lush tree views. Custom built-ins and thoughtful detailing make these spaces both functional and inviting. A spacious bonus room on the upper level provides flexibility as an oversized bedroom, playroom, or media space—perfect for evolving needs. A dedicated office overlooks the backyard and offers a quiet, inspiring space to work or create. For added privacy, a secluded en-suite guest bedroom is located on the main level, complete with direct access to the backyard, making it an ideal retreat for visitors or extended stay within the main property. Set on over an acre, the sprawling grounds are a show-stopping outdoor sanctuary dotted with camellias and heirloom roses in an array of colors and hues. Mature trees frame the property and create a peaceful, storybook setting, while the sparkling pool and spa with generous patio spaces invite indoor-outdoor living. Whether hosting gatherings under the stars or enjoying a quiet afternoon, the space is both grand and intimate. Tucked among the greenery and perfectly distanced from the main house, a charming guest cottage with full bathroom and walk-in closet plus dedicated one car garage provides an ideal retreat for visitors. The beautifully designed circular driveway leads to a discreet side-entry garage area accessed by a wrought iron gate and offering generous parking and an elegant welcome. Within the gates, Fairbanks Ranch residents enjoy a premier lifestyle with 24/7 roving security, picturesque walking and equestrian trails, a private lake with paddle boats and fishing, four tennis courts, four pickleball courts, a clubhouse with vibrant social events and an equestrian center with three riding rings.
Sold for $4,900,000
$4,900,000
6336 Calle Del Alcazar, Rancho Santa Fe, CA 92067
6beds
6,396sqft
Single Family Residence
Built in 1984
1.07 Acres Lot
$4,966,200 Zestimate®
$766/sqft
$14,214 Estimated rent
Home value
$4,966,200
$4.57M - $5.41M
$14,214/mo
Zestimate® history
Owner options
List your home for rent
$14,214/mo
Rent Zestimate®
Find your next renter with Zillow Rental Manager. Plus, with online applications, you can quickly screen prospective tenants – for free.
$14,214/mo
Rent Zestimate®
Refinance and save
$31,786/mo
Est. payment
Refinancing to a lower rate could help reduce your monthly payments and save thousands over the life of the loan.
$31,786/mo
Est. payment
Explore your selling options
Work with a Zillow partner agent
Leverage their expertise and Zillow's premium Showcase listings to get your home seen by more buyers.
Get startedList with your own agent
Get your home in front of millions of buyers by listing it on Zillow.
Learn how to do itSell it yourself
Take full control of how buyers see your home on Zillow by listing For Sale by Owner (FSBO).
List your homeWhat's special
Sparkling pool and spaBrick fireplaceStorybook gardensTranquil waterfallHand-carved staircase railingsMature treesCircular driveway
Zillow last checked:
Listing updated:
Listed by:
Nicole Mazzola DRE #01721429 858-775-0328,
AARE
Bought with:
Bayley Bachiero, DRE #02138243
Compass
Orva Harwood, DRE #00761267
Compass
Source: SDMLS,MLS#: 250024422 Originating MLS: SDMLS
Originating MLS: SDMLSFacts & features
Interior
Bedrooms & bathrooms
- Bedrooms: 6
- Bathrooms: 7
- Full bathrooms: 6
- 1/2 bathrooms: 1
Heating
- Baseboard, Zoned Areas, Fireplace, Forced Air Unit
Cooling
- Central Forced Air, Electric, Whole House Fan
Appliances
- Included: Dishwasher, Disposal, Dryer, Garage Door Opener, Microwave, Pool/Spa/Equipment, Refrigerator, Washer, Water Softener, Built In Range, Convection Oven, Double Oven, Freezer, Gas Oven, Grill, Ice Maker, Range/Stove Hood, Recirculated Exhaust Fan, Self Cleaning Oven, Vented Exhaust Fan, Warmer Oven Drawer, Water Line to Refr, Gas Range, Water Purifier, Counter Top, Gas Cooking, Gas Water Heater
- Laundry: Gas, Washer Hookup
Features
- 2 Staircases, Bar, Bathtub, Beamed Ceilings, Built-Ins, Coffered Ceiling(s), Kitchen Island, Pantry, Shower, Shower in Tub
- Flooring: Carpet, Linoleum/Vinyl, Wood, Marble
- Number of fireplaces: 2
- Fireplace features: FP in Family Room, FP in Living Room, Gas Starter, Wood
Interior area
- Total structure area: 6,396
- Total interior livable area: 6,396 sqft
Property
Parking
- Total spaces: 14
- Parking features: Attached, Detached, Direct Garage Access, Garage, Garage - Side Entry, Garage - Two Door, Garage Door Opener
- Garage spaces: 4
Features
- Levels: 2 Story
- Stories: 2
- Patio & porch: Awning/Porch Covered, Brick, Patio Open
- Pool features: Below Ground, Private, Heated with Gas, Waterfall
- Has spa: Yes
- Spa features: Private Below Ground
- Fencing: Partial,Blockwall
- Has view: Yes
- View description: Evening Lights, Trees/Woods
Lot
- Size: 1.07 Acres
Details
- Additional structures: Detached
- Parcel number: 2691811000
- Zoning: R-1:SINGLE
- Zoning description: R-1:SINGLE
Construction
Type & style
- Home type: SingleFamily
- Architectural style: English
- Property subtype: Single Family Residence
Materials
- Brick, Wood/Stucco
- Roof: Slate
Condition
- Year built: 1984
Utilities & green energy
- Sewer: Sewer Connected, Public Sewer
- Water: Meter on Property, Private
- Utilities for property: Cable Connected, Electricity Connected, Natural Gas Connected, Phone Connected, Sewer Connected, Water Connected
Community & HOA
Community
- Features: Tennis Courts, Clubhouse/Rec Room, Gated Community, Horse Facility, Horse Trails, On-Site Guard, Playground, Recreation Area, Other/Remarks, Pickleball
- Security: Eqpt Owned, Gated Community, Security System, 24 Hour Security, Gated with Guard, Smoke Detector, Carbon Monoxide Detectors
- Subdivision: RANCHO SANTA FE
HOA
- Amenities included: Club House, Dock, Hiking Trails, Lake or Pond, Paddle Tennis, Sport Court, Horse Trails
- Services included: Common Area Maintenance, Gated Community, Trash Pickup
- HOA fee: $933 quarterly
- HOA name: Fairbanks Ranch
Location
- Region: Rancho Santa Fe
Financial & listing details
- Price per square foot: $766/sqft
- Tax assessed value: $1,568,956
- Annual tax amount: $18,534
- Date on market: 4/14/2025
- Listing terms: Cash,Conventional
- Electric utility on property: Yes
Price history
| Date | Event | Price |
|---|---|---|
| 9/10/2025 | Sold | $4,900,000$766/sqft |
Source: Public Record Report a problem | ||
| 5/19/2025 | Sold | $4,900,000$766/sqft |
Source:  SDMLS #250024422 Report a problem SDMLS #250024422 Report a problem | ||
| 4/29/2025 | Pending sale | $4,900,000$766/sqft |
Source: SDMLS #250024422 Report a problem | ||
| 4/14/2025 | Listed for sale | $4,900,000$766/sqft |
Source: SDMLS #250024422 Report a problem | ||
Public tax history
| Year | Property taxes | Tax assessment |
|---|---|---|
| 2025 | $18,534 +2.8% | $1,568,956 +2% |
| 2024 | $18,035 +3.8% | $1,538,193 +2% |
| 2023 | $17,378 +2.9% | $1,508,033 +2% |
| 2022 | $16,883 +2.9% | $1,478,465 +2% |
| 2021 | $16,415 +0.8% | $1,449,476 +1% |
| 2020 | $16,279 +8.4% | $1,434,614 +2% |
| 2019 | $15,017 -4.3% | $1,406,486 +2% |
| 2018 | $15,695 +1.6% | $1,378,909 +2% |
| 2017 | $15,443 +5.3% | $1,351,872 +2% |
| 2016 | $14,662 +1.4% | $1,325,366 +1.5% |
| 2015 | $14,456 +2% | $1,305,458 +2% |
| 2014 | $14,178 | $1,279,887 +0.5% |
| 2013 | -- | $1,274,103 +2% |
| 2012 | -- | $1,249,121 +2% |
| 2011 | -- | $1,224,629 +0.8% |
| 2010 | -- | $1,215,478 -0.2% |
| 2009 | -- | $1,218,366 +2% |
| 2008 | -- | $1,194,477 +2% |
| 2007 | -- | $1,171,056 +2% |
| 2006 | -- | $1,148,095 +2% |
| 2005 | -- | $1,125,585 +2% |
| 2004 | -- | $1,103,516 +1.9% |
| 2003 | -- | $1,083,292 +2% |
| 2002 | -- | $1,062,052 +2% |
| 2001 | -- | $1,041,229 |
Find assessor info on the county website
Neighborhood: 92067
Nearby homes
- $4,872,3004 bd5 ba5.2k sqft6308 Calle Del Alcazar, Rancho Santa Fe, CA 92067Off Market
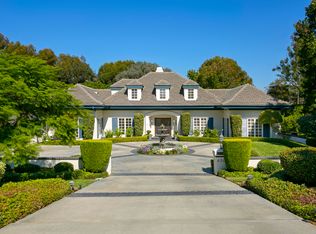
- $4,814,2004 bd5 ba6.4k sqft6342 Calle Del Alcazar, Rancho Santa Fe, CA 92067Off Market
- $4,474,9005 bd5 ba5 sqft17401 Circa Del Norte, Rancho Santa Fe, CA 92067Off Market

- $5,236,0005 bd6 ba6.6k sqft17373 Circa Del Norte, Rancho Santa Fe, CA 92067Off Market
- $6,694,3004 bd6 ba7.6k sqft6311 Calle Del Alcazar, Rancho Santa Fe, CA 92067Off Market
- $4,608,0004 bd4 ba6.4k sqft6290 Calle Del Alcazar, Rancho Santa Fe, CA 92067Off Market
- $6,075,9006 bd6 ba7.5k sqft6343 Calle Del Alcazar, Rancho Santa Fe, CA 92067Off Market
- $7,432,3006 bd7 ba9.6k sqft6396 Calle Del Alcazar, Rancho Santa Fe, CA 92067Off Market
Nearby schools
GreatSchools rating
- 9/10Solana Santa Fe Elementary SchoolGrades: K-6Distance: 0.9 mi
- 8/10Earl Warren Middle SchoolGrades: 7-8Distance: 4.7 mi
- 10/10Torrey Pines High SchoolGrades: 9-12Distance: 4.2 mi
Schools provided by the listing agent
- District: Solana Beach School District
Source: SDMLS. This data may not be complete. We recommend contacting the local school district to confirm school assignments for this home.
Get a cash offer in 3 minutes
Find out how much your home could sell for in as little as 3 minutes with a no-obligation cash offer.
Estimated market value
$4,966,200
Get a cash offer in 3 minutes
Find out how much your home could sell for in as little as 3 minutes with a no-obligation cash offer.
Estimated market value
$4,966,200
- California
- San Diego County
- Rancho Santa Fe
- 92067
- 6336 Calle Del Alcazar
Nearby cities
Nearby zip codes
Other Rancho Santa Fe Topics
