This is time to turn your aspirations to reality by acquiring this gorgeous home located in the coveted John Wieland Swim and Tennis Community, Legacy at the Riverline. Upon taking ownership of this uniquely located home, you will quickly learn it is not just a purchase, it is the entrance to a world of convenience and enhance quality of life. The home offers the ideal balance between space and functionality; featuring an open concept makes entertaining friends and family easy and effortless. The property is beautifully landscaped and was built facing south/east aligning with feng shui principles, featuring an open area/lot adjacent to property maintained by the owner. The rear of the home is bordered by a private wooded space and the home's lower terrace provides a serene and inviting retreat, ensuring thermal comfort at all times. Another highlight is the finished basement with individual heating and air, with a fully functioning modern-equipped kitchen, with sleek quartz counter top, separate oven and cooktop, built in convection oven and side by side refrigerator connection w / ice-maker. This is an incredible space /In-Law Suite that is perfect for aging parents, older children , offering complete independence, with separate washer and dryer connections, cable TV, amplified living space and a private bedroom with a full bath and a large den. In the heart and main level of the home the the kitchen is updated with new stainless steel appliances, and it has quick and easy access to a large breakfast and dining area, ensuring perfect utilization and flow. The new owner can relax instantly as 90 percent of the home has updated new carpet in the large family room, upstairs hallway, bedrooms and stairs. An additional room has been updated increasing room count to 6 bedrooms and NEW REAR DECK COMPLETED on 9/22/24. This home is strategically located in the epicenter of Metro Atlanta, giving quick access to major highways, nearby hospitals, restaurants, schools, gyms, pharmacies, banks and airport. The community is bordered by Discovery State Park, with future connectivity to the Belt Line.
Closed
Zillow last checked:
Listing updated:
Bought with:
Yousef Odeh, 410088
Harry Norman REALTORS
Source: FMLS GA,MLS#: 7470979
Price history
| Date | Event | Price |
|---|---|---|
| 11/27/2024 | Sold | $619,000-0.1%$150/sqft |
Source:  FMLS GA #7470979 Report a problem FMLS GA #7470979 Report a problem | ||
| 11/9/2024 | Pending sale | $619,900$150/sqft |
Source: FMLS GA #7470979 Report a problem | ||
| 10/21/2024 | Price change | $619,900-0.8%$150/sqft |
Source:  GAMLS #10394958 Report a problem GAMLS #10394958 Report a problem | ||
| 10/13/2024 | Listed for sale | $624,900+1.3%$151/sqft |
Source: GAMLS #10394958 Report a problem | ||
| 10/9/2024 | Listing removed | $616,900$149/sqft |
Source: FMLS GA #7431918 Report a problem | ||
| 9/24/2024 | Price change | $616,900-0.5%$149/sqft |
Source: FMLS GA #7431918 Report a problem | ||
| 9/10/2024 | Price change | $619,900-0.7%$150/sqft |
Source: GAMLS #10350988 Report a problem | ||
| 8/31/2024 | Price change | $624,099-1.4%$151/sqft |
Source: FMLS GA #7431918 Report a problem | ||
| 8/27/2024 | Price change | $633,199+1.3%$153/sqft |
Source: GAMLS #10350988 Report a problem | ||
| 8/26/2024 | Listed for sale | $624,956$151/sqft |
Source: FMLS GA #7431918 Report a problem | ||
| 8/20/2024 | Pending sale | $624,956$151/sqft |
Source: GAMLS #10350988 Report a problem | ||
| 8/18/2024 | Price change | $624,956-1.6%$151/sqft |
Source: FMLS GA #7431918 Report a problem | ||
| 8/16/2024 | Listed for sale | $635,000+75.4%$154/sqft |
Source: FMLS GA #7431918 Report a problem | ||
| 4/2/2015 | Listing removed | $2,600$1/sqft |
Source: FIRST UNITED REALTY INC #5363426 Report a problem | ||
| 11/6/2014 | Listed for rent | $2,600$1/sqft |
Source: FIRST UNITED REALTY INC #5363426 Report a problem | ||
| 5/15/2006 | Sold | $362,100$88/sqft |
Source: Public Record Report a problem | ||
Nearby homes
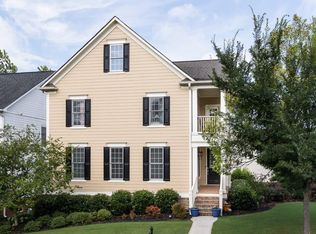
- $589,0004 bd4 ba3.7k sqft6332 Century Park Pl SE, Mableton, GA 30126Off Market
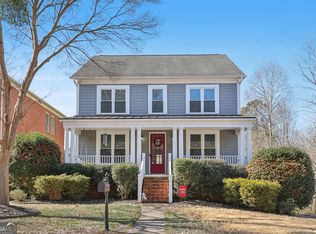
- $621,2005 bd4 ba2.9k sqft1220 Renaissance Ct SE, Mableton, GA 30126Off Market
- $600,0005 bd4 ba3.1k sqft6344 Century Park Pl SE, Mableton, GA 30126Sold
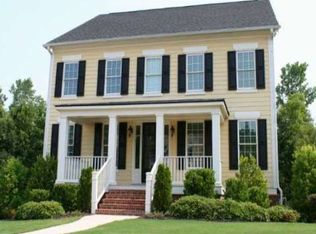
- $561,9004 bd5 ba2.8k sqft1233 Gathering Oaks Ct SE, Mableton, GA 30126Off Market
Get a cash offer in 3 minutes
Find out how much your home could sell for in as little as 3 minutes with a no-obligation cash offer.
Estimated market value
$615,100
