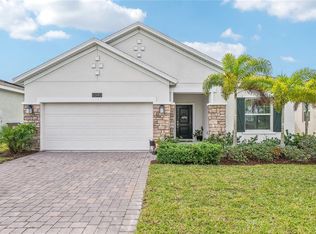
Virtually Staged. This stunning 4-bedroom, 3-bathroom SOLAR-EFFICIENT house is now available for sale, providing a fantastic opportunity for an astute buyer. With a multitude of appealing features and an ideal location, this property is sure to check all the boxes on your wish list. One of the standout features of this home is the incredible financing option it offers: TAKE ADVANTAGE OF ASSUMING THE SELLER'S FHA MORTGAGE AT A HIGHLY FAVORABLE 5.5% INTEREST RATE (Why pay almost 7% in interest when you can secure this mortgage with lower rates?) or ZERO DOWNPAYMENT USDA LOAN. ALSO, IF YOU'RE NOT YET READY TO BUY, don't worry - THIS PROPERTY QUALIFIES FOR THE RENT TO OWM PROGRAM. This innovative program allows you to rent the home while working towards eventual ownership. It's a win-win solution! Built-in 2022, this home boasts numerous upgrades that set it apart from new construction in the same community. The premium-sized lot provides ample space for outdoor activities and is complemented by a brand-new vinyl fence. Plus, the desirable location of this property offers the added benefit of being situated right in front of a green area, ensuring no neighbors directly in front of you. Step inside and experience the elegance of this home's upgraded interior. The upgraded elevation adds a touch of sophistication to the façade, while the inclusion of LEASED SOLAR PANELS FOR ONLY $70/MONTH guarantees energy savings for years to come. Inside, you'll WHITE CABINETS, and QUARTZ countertops in both the kitchen and bathrooms, adding a touch of luxury to your daily routine. LED ceiling fixtures illuminate each room, providing both style and energy efficiency. The trendy wood-looking tile throughout the house adds warmth and durability, while the laundry room comes complete with a washer and dryer included for your convenience. The open floor plan seamlessly integrates the kitchen, family room, and dining room, making it perfect for entertaining or simply spending quality time with loved ones. The large master suite is tucked away at the back of the house, ensuring privacy and tranquility. It features a spacious walk-in closet and a master bathroom with a shower and tub combo, as well as double sinks—a true oasis within your own home. Adding further peace of mind, this property comes with A WATER SOFTENER and a transferable 10-year structural warranty for the buyer's assurance. Enjoy the comfort of knowing that your investment is protected. Outside the home, the Pine Glenn community offers an array of amenities, including a picnic area, dog park, toddler playground, soccer field, basketball, and pickleball courts. Whether you're looking to relax or stay active, you'll find everything you need right within the community. Plus, this fantastic location is just minutes away from the vibrant hub of Lake Nona, ensuring easy access to a multitude of dining, shopping, and entertainment options. Don't miss the opportunity to make 6336 Chirpine Ln your own. With its desirable features, financing options, and vibrant location, this property won't stay on the market for long. Call now to arrange a viewing and start envisioning your future in this wonderful home.
Sold for $425,000
Zillow last checked:
Listing updated:
Bought with:
Morgana Patterson, 3577896
TOP FLORIDA HOMES
Gisele Kolbrich, 3418428
TOP FLORIDA HOMES
Source: Stellar MLS,MLS#: O6172797 Originating MLS: Orlando Regional
Originating MLS: Orlando Regional
Price history
| Date | Event | Price |
|---|---|---|
| 6/5/2026 | Listing removed | $2,800$1/sqft |
Source: Stellar MLS #O6358081 Report a problem | ||
| 3/22/2026 | Price change | $2,800-11.1%$1/sqft |
Source: Stellar MLS #O6358081 Report a problem | ||
| 11/5/2025 | Listed for rent | $3,150+24.8%$2/sqft |
Source: Stellar MLS #O6358081 Report a problem | ||
| 4/30/2024 | Sold | $425,000+2.4%$206/sqft |
Source:  Stellar MLS #O6172797 Report a problem Stellar MLS #O6172797 Report a problem | ||
| 3/12/2024 | Pending sale | $414,900$201/sqft |
Source: Stellar MLS #O6172797 Report a problem | ||
| 3/6/2024 | Price change | $414,900-2.4%$201/sqft |
Source: Stellar MLS #O6172797 Report a problem | ||
| 2/2/2024 | Listed for sale | $424,900-1.1%$206/sqft |
Source: Stellar MLS #O6172797 Report a problem | ||
| 1/23/2024 | Listing removed | -- |
Source: Stellar MLS #S5087011 Report a problem | ||
| 1/16/2024 | Listed for sale | $429,500-1.4%$208/sqft |
Source: Stellar MLS #S5087011 Report a problem | ||
| 1/1/2024 | Listing removed | -- |
Source: Stellar MLS #S5087011 Report a problem | ||
| 11/10/2023 | Price change | $435,500-0.7%$211/sqft |
Source: Stellar MLS #S5087011 Report a problem | ||
| 9/30/2023 | Price change | $2,525-1%$1/sqft |
Source: Stellar MLS #S5085480 Report a problem | ||
| 9/30/2023 | Price change | $438,500-0.3%$213/sqft |
Source: Stellar MLS #S5087011 Report a problem | ||
| 7/9/2023 | Price change | $439,900-2%$214/sqft |
Source: Stellar MLS #S5087011 Report a problem | ||
| 6/22/2023 | Listed for sale | $449,000+14.6%$218/sqft |
Source: Stellar MLS #S5087011 Report a problem | ||
| 5/31/2023 | Listed for rent | $2,550$1/sqft |
Source: Stellar MLS #S5085480 Report a problem | ||
| 8/8/2022 | Sold | $391,800$190/sqft |
Source: Public Record Report a problem | ||


Get a cash offer in 3 minutes
Find out how much your home could sell for in as little as 3 minutes with a no-obligation cash offer.
Estimated market value
$404,500
