Welcome to Wyndham Park! Come and see this stunning former model home, a 2-bedroom, 3-bathroom townhouse with new carpet throughout. As you step inside, you are greeted by an inviting atmosphere with hardwood floors that showcases the perfect blend of design and functionality. The main level features new carpet and an open floor plan, allowing for a seamless flow between the living room, dining area, and kitchen. Natural light fills the space, highlighting the floor plan. In the kitchen, all appliances are included, and there is ample cabinetry and a convenient breakfast bar. Outside, you will also find a private patio to enjoy a summer evening BBQ. Upstairs, you'll find the master suite with new carpet, complete with a private en-suite bathroom. A large loft area that could be converted into another bedroom or a game room for the kids. Another generously sized bedroom with new carpet and a well-appointed full bathroom. A comfortable space for kids or guests. This townhouse also has an attached 2-car garage and additional storage space for your outdoor gear or personal belongings. There is also an unfinished basement that provides even more of an opportunity to customize this home to your style. Whether you envision a home theater, a home gym, or another bedroom and bath. Situated in the desirable Wyndham Park community, you'll enjoy a range of amenities and the peace of mind that comes with living in a well-maintained neighborhood. The surrounding area offers beautiful parks, hiking trails, shopping centers, and easy access to Golden and Denver.
Sold for $522,500
$522,500
6336 Coors Lane, Arvada, CO 80004
2beds
2,324sqft
Townhouse
Built in 1997
1,381 Square Feet Lot
$516,700 Zestimate®
$225/sqft
$2,819 Estimated rent
Home value
$516,700
$491,000 - $543,000
$2,819/mo
Zestimate® history
Owner options
List your home for rent
$2,819/mo
Rent Zestimate®
Find your next renter with Zillow Rental Manager. Plus, with online applications, you can quickly screen prospective tenants – for free.
$2,819/mo
Rent Zestimate®
Refinance and save
$3,333/mo
Est. payment
Refinancing to a lower rate could help reduce your monthly payments and save thousands over the life of the loan.
$3,333/mo
Est. payment
Explore your selling options
Work with a Zillow partner agent
Leverage their expertise and Zillow's premium Showcase listings to get your home seen by more buyers.
Get startedList with your own agent
Get your home in front of millions of buyers by listing it on Zillow.
Learn how to do itSell it yourself
Take full control of how buyers see your home on Zillow by listing For Sale by Owner (FSBO).
List your homeWhat's special
Private patioHome gymHome theaterFormer model homePrivate en-suite bathroomLarge loft areaMaster suite
Zillow last checked:
Listing updated:
Listed by:
Robby C McClure II 720-434-5228 robby@robbymcclure.com,
McClure and Associates
Bought with:
Jon Bastone, 100057026
LIV Sotheby's International Realty
Source: REcolorado as distributed by MLS GRID,MLS#: 9901949
Facts & features
Interior
Bedrooms & bathrooms
- Bedrooms: 2
- Bathrooms: 3
- Full bathrooms: 1
- 3/4 bathrooms: 1
- 1/2 bathrooms: 1
- Main level bathrooms: 1
Primary bedroom
- Description: Large Master Suite With Bathroom
- Level: Upper
- Area: 228 Square Feet
- Dimensions: 12 x 19
Bedroom
- Level: Upper
- Area: 144 Square Feet
- Dimensions: 12 x 12
Primary bathroom
- Level: Upper
Bathroom
- Level: Main
Bathroom
- Level: Upper
Dining room
- Description: Access To Outdoor Patio
- Level: Main
- Area: 156 Square Feet
- Dimensions: 12 x 13
Family room
- Description: New Carpet, Surround Sound System
- Level: Main
- Area: 224 Square Feet
- Dimensions: 14 x 16
Kitchen
- Description: Stainless Appliances, Breakfast Bar
- Level: Main
- Area: 180 Square Feet
- Dimensions: 12 x 15
Laundry
- Level: Main
Loft
- Description: Built Ins
- Level: Upper
- Area: 170 Square Feet
- Dimensions: 10 x 17
Heating
- Forced Air
Cooling
- Central Air
Appliances
- Included: Dishwasher, Disposal, Dryer, Freezer, Microwave, Range, Refrigerator, Washer
- Laundry: In Unit
Features
- High Ceilings, Open Floorplan, Smoke Free, Walk-In Closet(s)
- Flooring: Carpet, Laminate, Wood
- Windows: Double Pane Windows
- Basement: Crawl Space,Unfinished
- Number of fireplaces: 1
- Fireplace features: Family Room
Interior area
- Total structure area: 2,324
- Total interior livable area: 2,324 sqft
- Finished area above ground: 1,692
- Finished area below ground: 0
Property
Parking
- Total spaces: 2
- Parking features: Concrete
- Attached garage spaces: 2
Features
- Levels: Two
- Stories: 2
- Entry location: Ground
- Patio & porch: Front Porch, Patio
- Has view: Yes
- View description: Mountain(s)
Lot
- Size: 1,381 Square Feet
Details
- Parcel number: 422727
- Special conditions: Standard
Construction
Type & style
- Home type: Townhouse
- Property subtype: Townhouse
- Attached to another structure: Yes
Materials
- Frame
- Foundation: Slab
- Roof: Composition
Condition
- Updated/Remodeled
- Year built: 1997
Utilities & green energy
- Electric: 110V
- Sewer: Public Sewer
- Water: Public
- Utilities for property: Electricity Connected, Natural Gas Connected, Phone Available
Community & HOA
Community
- Subdivision: Wyndham Park
HOA
- Has HOA: Yes
- Amenities included: Pool
- Services included: Insurance, Maintenance Grounds, Maintenance Structure, Recycling, Sewer, Snow Removal, Water
- HOA fee: $270 semi-annually
- HOA name: Wyndham Park Master
- HOA phone: 303-420-4433
- Second HOA fee: $365 monthly
- Second HOA name: Wyndham Club
- Second HOA phone: 303-457-1444
Location
- Region: Arvada
Financial & listing details
- Price per square foot: $225/sqft
- Tax assessed value: $480,648
- Annual tax amount: $2,589
- Date on market: 7/14/2023
- Listing terms: Cash,Conventional,FHA,VA Loan
- Exclusions: Personal Property
- Ownership: Individual
- Electric utility on property: Yes
- Road surface type: Paved
Price history
| Date | Event | Price |
|---|---|---|
| 8/11/2023 | Sold | $522,500+111.5%$225/sqft |
Source:  REcolorado as distributed by MLS GRID #9901949 Report a problem REcolorado as distributed by MLS GRID #9901949 Report a problem | ||
| 5/2/2003 | Sold | $247,000+11.1%$106/sqft |
Source: Public Record Report a problem | ||
| 4/17/2000 | Sold | $222,350$96/sqft |
Source: Public Record Report a problem | ||
Public tax history
| Year | Property taxes | Tax assessment |
|---|---|---|
| 2025 | $2,781 -0.1% | $30,041 +4.7% |
| 2024 | $2,784 +7.6% | $28,704 |
| 2023 | $2,589 -1.6% | $28,704 +8.6% |
| 2022 | $2,631 +1.3% | $26,432 -2.8% |
| 2021 | $2,598 | $27,192 +1% |
| 2020 | $2,598 +1.4% | $26,924 |
| 2019 | $2,563 +23.9% | $26,924 +27.4% |
| 2018 | $2,069 | $21,129 |
| 2017 | $2,069 -1% | $21,129 -2.6% |
| 2016 | $2,089 | $21,699 |
| 2015 | $2,089 +14.4% | $21,699 +20.3% |
| 2014 | $1,826 -1.2% | $18,038 |
| 2013 | $1,849 +2.1% | $18,038 -2.1% |
| 2012 | $1,810 -2.9% | $18,428 |
| 2011 | $1,864 +5.7% | $18,428 -3.5% |
| 2010 | $1,762 -2.6% | $19,100 |
| 2009 | $1,810 +0% | $19,100 -2.5% |
| 2008 | $1,810 -1.4% | $19,580 |
| 2007 | $1,835 +1% | $19,580 -0.4% |
| 2006 | $1,817 +1.1% | $19,660 +1% |
| 2005 | $1,797 +9.3% | $19,460 |
| 2004 | $1,645 +0.2% | $19,460 |
| 2003 | $1,641 +1.7% | $19,460 +1.8% |
| 2002 | $1,613 +10.3% | $19,110 +23.4% |
| 2001 | $1,462 -1% | $15,490 |
| 2000 | $1,477 | $15,490 |
Find assessor info on the county website
Neighborhood: Wyndham
Nearby homes
- $622,7003 bd3 ba3k sqft6338 Coors Ln, Arvada, CO 80004Off Market
- $506,2002 bd3 ba2.1k sqft6334 Coors Ln, Arvada, CO 80004Off Market
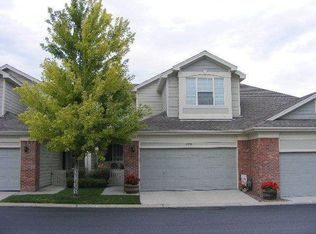
- $557,0001 bd3 ba1.8k sqft6332 Coors Ln, Arvada, CO 80004Sold
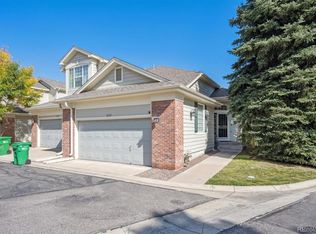
- $467,6002 bd2 ba1.1k sqft6382 Coors Ln, Arvada, CO 80004Off Market
- $512,9003 bd3 ba2.2k sqft6337 Cole Ln, Arvada, CO 80004Off Market
- $484,4002 bd3 ba1.5k sqft6335 Cole Ln, Arvada, CO 80004Off Market
- $503,7002 bd4 ba1.7k sqft6384 Coors Ln, Arvada, CO 80004Off Market
- $575,5003 bd4 ba2k sqft6333 Cole Ln, Arvada, CO 80004Off Market
Nearby schools
GreatSchools rating
- 5/10Fremont Elementary SchoolGrades: K-5Distance: 1 mi
- 7/10Drake Junior High SchoolGrades: 6-8Distance: 1.7 mi
- 7/10Arvada West High SchoolGrades: 9-12Distance: 1.3 mi
Schools provided by the listing agent
- Elementary: Fremont
- Middle: Drake
- High: Arvada West
- District: Jefferson County R-1
Source: REcolorado as distributed by MLS GRID. This data may not be complete. We recommend contacting the local school district to confirm school assignments for this home.
Get a cash offer in 3 minutes
Find out how much your home could sell for in as little as 3 minutes with a no-obligation cash offer.
Estimated market value
$516,700
Get a cash offer in 3 minutes
Find out how much your home could sell for in as little as 3 minutes with a no-obligation cash offer.
Estimated market value
$516,700
- Colorado
- Jefferson County
- Arvada
- 80004
- Wyndham
- 6336 Coors Lane
Nearby cities
Nearby neighborhoods
Nearby zip codes
Other Arvada Topics
