Skip main navigation
Sold for $550,000
  • $550,000

    6336 Creekway Ct, Mechanicsville, VA 23111

    6beds
    3,818sqft
    Single Family Residence
    Built in 2005
    0.31 Acres Lot
    $556,400 Zestimate®
    $144/sqft
    $3,560 Estimated rent

    Home value

    $556,400

    $506,000 - $606,000

    $3,560/mo

    Zestimate® history
    Loading
    Loading...

    Owner options

    List your home for rent

    $3,560/mo

    Rent Zestimate®

    Find your next renter with Zillow Rental Manager. Plus, with online applications, you can quickly screen prospective tenants – for free.

    Learn more

    $3,560/mo

    Rent Zestimate®

    Refinance and save

    $3,493/mo

    Est. payment

    Refinancing to a lower rate could help reduce your monthly payments and save thousands over the life of the loan.

    See today's rates

    $3,493/mo

    Est. payment

    Explore your selling options

    Work with a Zillow partner agent

    Leverage their expertise and Zillow's premium Showcase listings to get your home seen by more buyers.

    Get started

    List with your own agent

    Get your home in front of millions of buyers by listing it on Zillow.

    Learn how to do it

    Sell it yourself

    Take full control of how buyers see your home on Zillow by listing For Sale by Owner (FSBO).

    List your home

    What's special

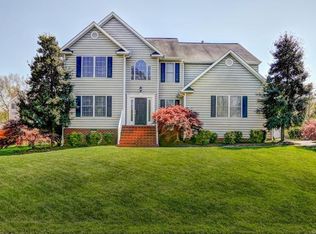
    Discover this beautifully updated and expansive home offering approximately 3,800 sq ft of living space across four thoughtfully designed levels. Step onto the inviting front porch and into the main level, where you'll find a spacious layout featuring a formal dining room, family room, and a stunning updated kitchen with 42” soft-close cabinets, elegant quartz countertops, a stylish backsplash, and stainless steel appliances. The kitchen also includes a cozy breakfast nook, perfect for casual dining. This level is enhanced with recessed lighting, LVP flooring, new paint, and all-new light fixtures, giving the home a bright and modern feel. A versatile room on this floor can be used as a home office, guest suite, or additional bedroom. The upper level offers four generously sized bedrooms, including a luxurious primary suite with a tastefully renovated bathroom—featuring a soaking tub, separate standing shower, and dual vanities. The remaining three bedrooms share an updated full bathroom, and a convenient upper-level laundry adds everyday ease. The fourth level features a finished bonus room, ideal for a playroom, studio, or flexible living space tailored to your lifestyle. The ground level is perfect for multi-generational living or rental potential, offering a fully finished space with an updated second kitchen, family room, bedroom, and full bathroom. With LVP flooring, new paint, and private access to the backyard and spacious deck, this level works well for a growing teenager, in-laws, or visiting guests. You’ll also enjoy direct access to the 2-car garage with a brand-new garage door, as well as an extended driveway providing ample parking. This home truly has it all—space, style, functionality, and move-in ready appeal. Welcome home.

    Zillow last checked:

    Listing updated:

    Listed by:

    Zafaryab Saeed 703-851-9589,

    Union Realty of Virginia, Inc

    Bought with:

    Laura Beach, 0225249474

    Real Broker LLC

    Source: CVRMLS,MLS#: 2523998MLS LogoOriginating MLS: Central Virginia Regional MLS

    Facts & features

    Interior

    Bedrooms & bathrooms
    • Bedrooms: 6
    • Bathrooms: 4
    • Full bathrooms: 3
    • 1/2 bathrooms: 1
    Other
    • Description: Tub & Shower
    • Level: First
    Other
    • Description: Tub & Shower
    • Level: Third
    Half bath
    • Level: Second
    Heating
    • Heat Pump, Natural Gas
    Cooling
    • Electric
    Features
    • Breakfast Area, Bay Window, Dining Area, Granite Counters, High Ceilings, Multiple Primary Suites, Recessed Lighting, Walk-In Closet(s)
    • Flooring: Carpet, Tile, Vinyl
    • Basement: Crawl Space
    • Attic: Finished
    Interior area
    • Total interior livable area: 3,818 sqft
    • Finished area above ground: 3,818
    • Finished area below ground: 0

    Property

    Parking
    • Total spaces: 2
    • Parking features: Attached, Garage
    • Attached garage spaces: 2
    Features
    • Levels: Three Or More
    • Stories: 4
    • Patio & porch: Deck, Porch
    • Exterior features: Deck, Porch
    • Pool features: None
    Lot
    • Size: 0.31 Acres
    Details
    • Parcel number: 8725813205
    • Zoning description: R2
    • Special conditions: Corporate Listing

    Construction

    Type & style
    • Home type: SingleFamily
    • Architectural style: Colonial
    • Property subtype: Single Family Residence
    • Attached to another structure: Yes
    Materials
    • Brick, Concrete, Vinyl Siding
    Condition
    • Resale
    • New construction: No
    • Year built: 2005

    Utilities & green energy

    • Sewer: Public Sewer
    • Water: Public

    Community & HOA

    Community
    • Subdivision: Pebble Creek
    HOA
    • Has HOA: Yes
    • Services included: Clubhouse, Common Areas, Pool(s), Trash
    • HOA fee: $185 quarterly
    Location
    • Region: Mechanicsville

    Financial & listing details

    • Price per square foot: $144/sqft
    • Tax assessed value: $470,800
    • Annual tax amount: $1,691
    • Date on market: 1/14/2026
    • Ownership: Corporate
    • Ownership type: Corporation

    Price history

    DateEventPrice
    10/10/2025Sold$550,000+0.9%$144/sqft
    Source: CVRMLS #2523998 Report a problem
    9/14/2025Pending sale$545,000$143/sqft
    Source: CVRMLS #2523998 Report a problem
    9/7/2025Listed for sale$545,000+41%$143/sqft
    Source: CVRMLS #2523998 Report a problem
    2/5/2025Sold$386,500-35.6%$101/sqft
    Source: Public Record Report a problem
    7/1/2024Listing removed--
    Source: CVRMLS #2330177 Report a problem
    2/13/2024Price change$599,950-3.2%$157/sqft
    Source: CVRMLS #2330177 Report a problem
    2/7/2024Price change$620,000-4%$162/sqft
    Source: CVRMLS #2330177 Report a problem
    1/10/2024Listed for sale$645,950+152.7%$169/sqft
    Source: CVRMLS #2330177 Report a problem
    10/16/2018Listing removed$255,616-21%$67/sqft
    Source: Auction.com Report a problem
    9/29/2018Listed for sale--
    Source: Auction.com Report a problem
    11/2/2005Sold$323,750+911.7%$85/sqft
    Source: Public Record Report a problem
    2/15/2005Sold$32,000$8/sqft
    Source: Public Record Report a problem

    Public tax history

    YearProperty taxesTax assessment
    2025$3,813 +6.5%$470,800 +6.5%
    2024$3,579 +5.7%$441,900 +5.7%
    2023$3,387 +15.2%$418,200 +15.2%
    2022$2,941 $363,100 +11.5%
    2021-- $325,600 +7.7%
    2020$2,449 +6.2%$302,300
    2019$2,306 $302,300 +6.2%
    2018$2,306 $284,700
    2017$2,306 +11.3%$284,700 +11.3%
    2016$2,072 $255,800
    2015$2,072 $255,800
    2014$2,072 $255,800
    2013$2,072 --
    2012$2,072 -10%--
    2011$2,301 -5.6%--
    2010$2,439 -5%--
    2009$2,568 -6.8%--
    2008$2,756 +7.2%--
    2007$2,570 +848.7%--
    2006$271 --
    2005$271 --
    2004-- --
    2003$230 -12.5%--
    2002$262 --
    2001$262 --
    Find assessor info on the county website

    Neighborhood: 23111

    Nearby schools

    GreatSchools rating
    Schools provided by the listing agent
    • Elementary: Battlefield
    • Middle: Bell Creek Middle
    • High: Mechanicsville

    Source: CVRMLS. This data may not be complete. We recommend contacting the local school district to confirm school assignments for this home.

    Get a cash offer in 3 minutes
    Find out how much your home could sell for in as little as 3 minutes with a no-obligation cash offer.
    Estimated market value
    $556,400
    Get a cash offer in 3 minutes
    Find out how much your home could sell for in as little as 3 minutes with a no-obligation cash offer.
    Estimated market value
    $556,400