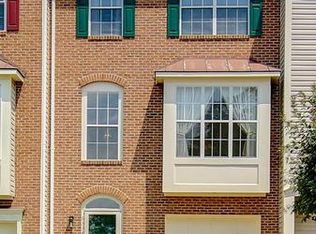
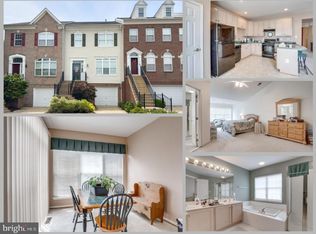
Stunning end-unit, brick-front garage townhome in the highly desirable Japonica neighborhood! This meticulously maintained home features gleaming hardwood floors throughout all three levels, along with numerous updates, including a newer roof, windows, water heater and an upgraded kitchen. The main level offers a spacious family room and dining area, perfect for everyday living and entertaining. The large kitchen features an island, eat-in area, white cabinetry, stainless steel appliances, and plenty of space for gathering. Upstairs, the primary suite includes a walk-in closet and a beautifully updated luxury bathroom with dual sinks. The lower level boasts a large recreation room with a cozy wood-burning fireplace and walk-out access to the rear patio. Enjoy outdoor living in the fenced backyard featuring a lovely paver patio. This exceptional home has been meticulously maintained by its owner and is ready to impress!
Pending
$700,000
6336 Dakine Cir, Springfield, VA 22150
3beds
2,226sqft
Townhouse
Built in 1995
2,178 Square Feet Lot
$691,700 Zestimate®
$314/sqft
$140/mo HOA
What's special
End-unit brick-front garage townhomeUpgraded kitchenEat-in areaNewer roofWhite cabinetryStainless steel appliances
- 26 days
- 616
- 40
Likely to sell faster than
Zillow last checked:
Listing updated:
Listed by:
Joseph Dedekind 703-244-8787,
LPT Realty, LLC 7035943800
Source: Bright MLS,MLS#: VAFX2336160
Facts & features
Interior
Bedrooms & bathrooms
- Bedrooms: 3
- Bathrooms: 4
- Full bathrooms: 3
- 1/2 bathrooms: 1
- Main level bathrooms: 1
Basement
- Area: 0
Heating
- Forced Air, Natural Gas
Cooling
- Central Air, Electric
Appliances
- Included: Microwave, Dishwasher, Disposal, Dryer, Energy Efficient Appliances, ENERGY STAR Qualified Washer, Ice Maker, Self Cleaning Oven, Range Hood, Refrigerator, Washer, Water Heater, Gas Water Heater
- Laundry: Lower Level, Washer In Unit, Dryer In Unit
Features
- Breakfast Area, Eat-in Kitchen, Chair Railings, Upgraded Countertops, Crown Molding, Primary Bath(s), Ceiling Fan(s), Family Room Off Kitchen, Kitchen Island, Kitchen - Table Space, Pantry, Recessed Lighting, Walk-In Closet(s), 9'+ Ceilings, Dry Wall, Cathedral Ceiling(s)
- Flooring: Hardwood, Wood
- Doors: Six Panel, Storm Door(s)
- Windows: Energy Efficient, Screens, Sliding, Window Treatments
- Basement: Front Entrance,Rear Entrance,Finished,Walk-Out Access
- Number of fireplaces: 1
- Fireplace features: Mantel(s), Wood Burning
Interior area
- Total structure area: 2,226
- Total interior livable area: 2,226 sqft
- Finished area above ground: 2,226
Video & virtual tour
Property
Parking
- Total spaces: 1
- Parking features: Garage Faces Front, Asphalt, Driveway, Attached
- Attached garage spaces: 1
- Has uncovered spaces: Yes
Accessibility
- Accessibility features: None
Features
- Levels: Three
- Stories: 3
- Patio & porch: Patio
- Pool features: Community
- Fencing: Back Yard
Lot
- Size: 2,178 Square Feet
Details
- Additional structures: Above Grade
- Parcel number: 0911 23 0177
- Zoning: 308
- Special conditions: Standard
Construction
Type & style
- Home type: Townhouse
- Architectural style: Colonial
- Property subtype: Townhouse
Materials
- Brick Front, Vinyl Siding
- Foundation: Concrete Perimeter
- Roof: Architectural Shingle
Condition
- Excellent
- New construction: No
- Year built: 1995
- Major remodel year: 2016
Details
- Builder model: LEWIS
Utilities & green energy
- Sewer: Public Sewer
- Water: Public
- Utilities for property: Cable Available, Cable
Community & HOA
Community
- Features: Pool
- Security: Smoke Detector(s)
- Subdivision: Japonica
HOA
- Has HOA: Yes
- Amenities included: Common Grounds, Picnic Area, Pool, Tennis Court(s), Tot Lots/Playground, Jogging Path, Pool Mem Avail
- Services included: Common Area Maintenance, Reserve Funds, Road Maintenance, Snow Removal, Trash
- HOA fee: $420 quarterly
Location
- Region: Springfield
Financial & listing details
- Price per square foot: $314/sqft
- Tax assessed value: $689,810
- Annual tax amount: $7,957
- Date on market: 8/20/2026
- Listing agreement: Exclusive Right To Sell
- Ownership: Fee Simple
Estimated market value
$691,700
$657,000 - $726,000
$3,664/mo
Price history
| Date | Event | Price |
|---|---|---|
| 9/6/2026 | Pending sale | $700,000$314/sqft |
Source:  Bright MLS #VAFX2336160 Report a problem Bright MLS #VAFX2336160 Report a problem | ||
| 8/20/2026 | Listed for sale | $700,000+66.7%$314/sqft |
Source: Bright MLS #VAFX2336160 Report a problem | ||
| 4/2/2022 | Listing removed | -- |
Source: Zillow Rental Network Premium Report a problem | ||
| 3/14/2022 | Listed for rent | $2,850+1.8%$1/sqft |
Source: Zillow Rental Network Premium #VAFX2055008 Report a problem | ||
| 4/19/2021 | Listing removed | -- |
Source: Zillow Rental Network Premium Report a problem | ||
| 4/5/2021 | Listed for rent | $2,800+7.7%$1/sqft |
Source: Zillow Rental Network Premium #VAFX1190118 Report a problem | ||
| 4/4/2017 | Listing removed | $2,600$1/sqft |
Source: Grace Home Realty Inc #FX9904046 Report a problem | ||
| 4/3/2017 | Price change | $2,600-3.7%$1/sqft |
Source: Grace Home Realty Inc #FX9904046 Report a problem | ||
| 2/25/2017 | Listed for rent | $2,700$1/sqft |
Source: Jobin Realty #FX9871622 Report a problem | ||
| 7/29/2004 | Sold | $419,900+115.9%$189/sqft |
Source: Public Record Report a problem | ||
| 12/29/1995 | Sold | $194,500$87/sqft |
Source: Public Record Report a problem | ||
Public tax history
| Year | Property taxes | Tax assessment |
|---|---|---|
| 2025 | $7,720 +9.9% | $667,830 +10.1% |
| 2024 | $7,025 -0.1% | $606,410 -2.7% |
| 2023 | $7,034 +6.7% | $623,270 +8.1% |
| 2022 | $6,592 | $576,450 +11.9% |
| 2021 | -- | $514,950 +4.9% |
| 2020 | $5,812 +2.2% | $491,050 +2.2% |
| 2019 | $5,688 -0.8% | $480,600 -0.8% |
| 2018 | $5,734 +5.3% | $484,470 +3.3% |
| 2017 | $5,444 +1.7% | $468,940 +1.5% |
| 2016 | $5,352 +8% | $461,970 +4% |
| 2015 | $4,955 +2.4% | $444,010 +2.2% |
| 2014 | $4,839 | $434,610 +3% |
| 2013 | -- | $421,970 +4% |
| 2012 | -- | $405,820 +8.9% |
| 2011 | -- | $372,730 -2% |
| 2010 | -- | $380,420 -3.8% |
| 2009 | -- | $395,280 -8.9% |
| 2008 | -- | $433,870 -8.5% |
| 2007 | -- | $474,070 +74.6% |
| 2003 | -- | $271,535 +17% |
| 2002 | -- | $232,080 +15.4% |
| 2001 | -- | $201,040 |
Find assessor info on the county website
Monthly payment
Est. payment
Payment breakdown
Explore the cost of this home by adjusting the details. Changes won't be saved.Climate risks
Neighborhood: 22150
Nearby schools
Schools provided by the listing agent
- Elementary: Forestdale
- Middle: Key
- High: John R. Lewis
- District: Fairfax County Public Schools
Source: Bright MLS. This data may not be complete. We recommend contacting the local school district to confirm school assignments for this home.
Similar homes
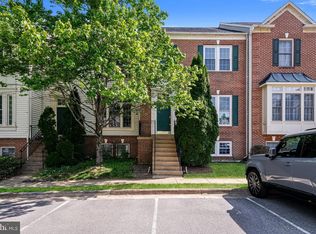
- $701,0004 bd4 ba1.8k sqft6270 Levi Ct, Springfield, VA 22150For Sale
 MLS ID #VAFX2310196, Verria Hairston, Open Door Brokerage, LLC. Bright MLS
 - $680,0003 bd4 ba2.7k sqft7345 Bloomington Ct, Springfield, VA 22150For Sale
 MLS ID #VAFX2319484, Dina Braun, eXp Realty LLC. Bright MLS
 - $799,9005 bd2 ba2.3k sqft6405 Inwood Dr, Springfield, VA 22150For Sale
 MLS ID #VAFX2322496, Zamir Nasrullah, BNI Realty. Bright MLS
 - $749,9904 bd3 ba2.4k sqft7214 Reservoir Rd, Springfield, VA 22150For Sale
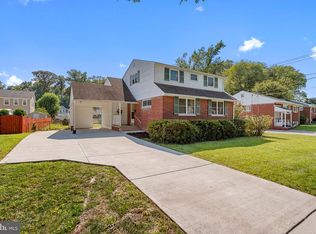 MLS ID #VAFX2335742, Jeff Osborne, KW Metro Center. Bright MLS
 - $699,9003 bd5 ba1.8k sqft6409 Nice Pl, Alexandria, VA 22310For SaleMLS ID #VAFX2321702, Larisa Martin, Wilkinson PM INC. Bright MLS
- $695,0003 bd4 ba1.8k sqft6416 Fleetside Ct, Alexandria, VA 22310For SaleMLS ID #VAFX2308012, Warren Kluth, Long & Foster Real Estate, Inc.. Bright MLS
- $749,0003 bd4 ba2.1k sqft6106 Franconia Commons Ct, Alexandria, VA 22310For SaleMLS ID #VAFX2338254, Meron Hanfere, Fairfax Realty Select. Bright MLS
- $730,0003 bd4 ba1.7k sqft6488 Sharon Kay Ct, Alexandria, VA 22310For SaleMLS ID #VAFX2306312, Paul Scott, Long & Foster Real Estate, Inc.. Bright MLS
- $675,0003 bd4 ba1.9k sqft6846 Ericka Ave, Alexandria, VA 22310For SaleMLS ID #VAFX2335678, Ali Daneshzadeh, Samson Properties. Bright MLS
- $699,0003 bd4 ba2.3k sqft6631 Thurlton Dr, Alexandria, VA 22315For SaleMLS ID #VAFX2332384, Ms. Andrea Bing, Samson Properties. Bright MLS
- $750,0003 bd2 ba1.7k sqft7207 Monticello Blvd, Springfield, VA 22150For SaleMLS ID #VAFX2335660, Ahmad Ayub, Redfin Corporation. Bright MLS
- $949,0004 bd4 ba1.9k sqftCharelston Collection At Sprin, Springfield, VA 22150For SaleMLS ID #VAFX2333814, Beth Robertson, Long & Foster Real Estate, Inc.. Bright MLS
- $689,9003 bd4 ba2.4k sqft5610 Belleau Woods Ln, Alexandria, VA 22315For SaleMLS ID #VAFX2325848, Mina Iskandar, EXP Realty, LLC. Bright MLS
- $709,8883 bd3 ba1.6k sqft7501 Nancemond St, Springfield, VA 22150For SaleMLS ID #VAFX2324616, Carla Videira, eXp Realty LLC. Bright MLS
- $841,9903 bd4 ba2.4k sqft1 Parktown St #T-22, Springfield, VA 22150New ConstructionBright MLS
- $699,9004 bd4 ba1.6k sqft6154 Wellington Commons Dr, Alexandria, VA 22310For SaleMLS ID #VAFX2336070, Irina Babb, Samson Properties. Bright MLS
- $750,0004 bd3 ba1.7k sqft6011 Hibbling Ave, Springfield, VA 22150For SaleMLS ID #VAFX2332234, Lilly Mail, Coldwell Banker Realty. Bright MLS
- $740,0003 bd4 ba2.3k sqft6614 Thurlton Dr, Alexandria, VA 22315For SaleMLS ID #VAFX2295568, Lindsey Schmidt, Fathom Realty. Bright MLS
- $699,9004 bd2 ba1.5k sqft5907 Camberly Ave, Springfield, VA 22150For SaleMLS ID #VAFX2323774, Ram Mishra, Spring Hill Real Estate, LLC.. Bright MLS
- $644,0003 bd4 ba2k sqftWellington Commons, Alexandria, VA 22310For SaleMLS ID #VAFX2338090, Tessa Wilborne, T&G Real Estate Advisors, Inc.. Bright MLS
