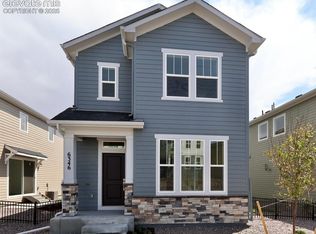
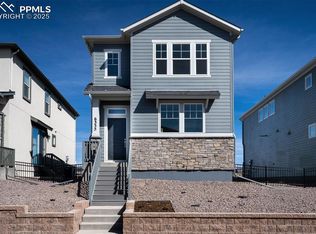
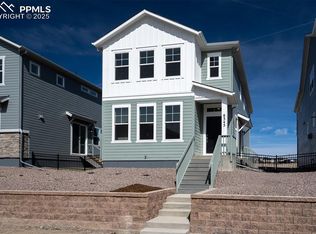
Where crisp mountain air meets modern design, this new home in Wolf Ranch offers a thoughtfully crafted layout designed for both comfort and functionality. This three bedroom, two and a half bath home balances open living with private retreats. A dedicated entry space from the garage creates an organized drop zone for everyday gear. The open great room connects seamlessly to the kitchen, where a window over the sink frames outdoor views and enhances the natural connection to the surroundings. The main living areas provide a comfortable setting for gathering and entertaining. This layout supports both social connection and everyday ease. Upstairs, the Owner's Retreat is positioned in a private wing separate from the secondary bedrooms. The spa-inspired Owner's Bath and spacious closet create a relaxing and functional space. This home delivers a balance of open living and quiet retreat spaces designed for modern lifestyles.
Under contract
$493,519
6336 Laud Point, Colorado Springs, CO 80924
3beds
1,649sqft
Single Family Residence
Built in 2026
3,184 Square Feet Lot
$-- Zestimate®
$299/sqft
$189/mo HOA
What's special
Thoughtfully crafted layoutSpacious closet
- 89 days
- 66
- 1
Zillow last checked:
Listing updated:
Listed by:
Jerry Sanden 719-472-4349,
House Hunters, LLC
Source: elevateMLS,MLS#: 1220189
Facts & features
Interior
Bedrooms & bathrooms
- Bedrooms: 3
- Bathrooms: 3
- Full bathrooms: 1
- 3/4 bathrooms: 1
- 1/2 bathrooms: 1
Other
- Level: Upper
- Area: 195 Square Feet
- Dimensions: 13 x 15
Heating
- Forced Air, Natural Gas
Cooling
- Ceiling Fan(s), Central Air
Appliances
- Included: Dishwasher, Disposal, Gas in Kitchen, Microwave, Range
Features
- Has basement: No
- Has fireplace: Yes
- Fireplace features: Gas
Interior area
- Total structure area: 1,649
- Total interior livable area: 1,649 sqft
- Finished area above ground: 1,649
- Finished area below ground: 0
Property
Parking
- Total spaces: 2
- Parking features: Attached, Garage Door Opener
- Attached garage spaces: 2
Features
- Levels: Two
- Stories: 2
- Fencing: Back Yard
Lot
- Size: 3,184 Square Feet
- Features: See Remarks, Landscaped
Details
- Other equipment: Sump Pump
Construction
Type & style
- Home type: SingleFamily
- Property subtype: Single Family Residence
Materials
- Fiber Cement, Stone, Framed on Lot
- Foundation: Crawl Space
- Roof: Composite Shingle
Condition
- New Construction
- New construction: Yes
- Year built: 2026
Details
- Builder model: Miramar
- Builder name: David Weekley Homes
- Warranty included: Yes
Utilities & green energy
- Water: Municipal
- Utilities for property: Electricity Connected, Natural Gas Connected
Green energy
- Indoor air quality: Radon System
Community & HOA
Community
- Features: Dog Park, Lake, Parks or Open Space, Playground, Pool
HOA
- Has HOA: Yes
- Services included: Maintenance Grounds, Snow Removal, Trash Removal
- HOA fee: $189 monthly
Location
- Region: Colorado Springs
Financial & listing details
- Price per square foot: $299/sqft
- Date on market: 6/4/2026
- Listing terms: Cash,Conventional,FHA,VA Loan
- Electric utility on property: Yes
Estimated market value
Not available
Estimated sales range
Not available
Not available
Price history
| Date | Event | Price |
|---|---|---|
| 8/23/2026 | Pending sale | $493,519$299/sqft |
Source: | ||
| 8/23/2026 | Contingent | $493,519$299/sqft |
Source: | ||
| 3/9/2026 | Listed for sale | $493,519$299/sqft |
Source: | ||
Public tax history
Tax history is unavailable.
Monthly payment
Est. payment
Payment breakdown
Explore the cost of this home by adjusting the details. Changes won't be saved.Climate risks
Neighborhood: Briargate
Nearby schools
Schools provided by the listing agent
- Elementary: Legacy Peak
- Middle: Chinook Trail
- High: Liberty
- District: Academy-20
Source: elevateMLS. This data may not be complete. We recommend contacting the local school district to confirm school assignments for this home.