Price Improvement! Enjoy the perfect blend of modern comfort and timeless elegance in this beautifully updated, well-loved home, nestled in the heart of Pensacola’s Amelia Place subdivision. This gem boasts an open floorplan that effortlessly connects the living, dining & kitchen areas, creating a cozy and welcoming ambiance. The spacious living room features soaring ceilings and is flooded with natural light, providing an open and inviting space ideal for both relaxation and entertaining guests. Newer tile flooring in kitchen, living, dining and baths and luxury vinyl plank (LVP) in the bedrooms, complemented by new lighting fixtures and blinds add a modern touch to every room. The expansive kitchen is a culinary dream for any aspiring chef, offering generous counter space, stainless steel appliances, elegant cabinetry, a pantry, and a breakfast bar. Whether you're cooking a casual family meal or hosting a dinner party, this kitchen is sure to please. The split primary suite serves as a peaceful retreat with its en-suite bathroom including, newer tile, a newly updated vanity with double sinks and lighting, and generous walk-in closet space. Three additional bedrooms and additional hall bath with newly updated vanity and lighting offer versatility and convenience. Step outside to enjoy the fully fenced backyard, complete with a newly rebuilt open deck, making it an ideal place for savoring the Florida sunshine. Whether you're enjoying your morning coffee, hosting a barbecue, or simply unwinding, this outdoor space is sure to delight. Significant updates: a New roof (2021), a new water heater (2024), and a new outside AC unit (2022). Inside laundry with washer and dryer and a whole home water softener add to the convenience of this home. Situated in a prime location close to schools, shopping, recreational facilities, and the ever-popular sandy white beaches of the Emerald coast, this home provides unparalleled comfort and convenience. Make it yours today!
Sold for $289,000
$289,000
6336 Mers Ln, Pensacola, FL 32526
4beds
2,068sqft
Single Family Residence
Built in 2005
6,534 Square Feet Lot
$290,000 Zestimate®
$140/sqft
$2,090 Estimated rent
Home value
$290,000
$258,000 - $325,000
$2,090/mo
Zestimate® history
Owner options
List your home for rent
$2,090/mo
Rent Zestimate®
Find your next renter with Zillow Rental Manager. Plus, with online applications, you can quickly screen prospective tenants – for free.
$2,090/mo
Rent Zestimate®
Refinance and save
$1,977/mo
Est. payment
Refinancing to a lower rate could help reduce your monthly payments and save thousands over the life of the loan.
$1,977/mo
Est. payment
Explore your selling options
Work with a Zillow partner agent
Leverage their expertise and Zillow's premium Showcase listings to get your home seen by more buyers.
Get startedList with your own agent
Get your home in front of millions of buyers by listing it on Zillow.
Learn how to do itSell it yourself
Take full control of how buyers see your home on Zillow by listing For Sale by Owner (FSBO).
List your homeWhat's special
New lighting fixturesBreakfast barEn-suite bathroomFlooded with natural lightOpen floorplanNewly rebuilt open deckElegant cabinetry
Zillow last checked:
Listing updated:
Listed by:
Karri Lindsey 913-638-7767,
Brix Realty
Bought with:
Christina Brunet Sabastia
Levin Rinke Realty
Source: PAR,MLS#: 650063
Facts & features
Interior
Bedrooms & bathrooms
- Bedrooms: 4
- Bathrooms: 2
- Full bathrooms: 2
Bedroom
- Level: First
- Area: 99
- Dimensions: 11 x 9
Bedroom 1
- Level: First
- Area: 110
- Dimensions: 11 x 10
Bedroom 2
- Level: First
- Area: 99
- Dimensions: 11 x 9
Bathroom
- Level: First
- Area: 45
- Dimensions: 9 x 5
Kitchen
- Level: First
- Area: 110
- Dimensions: 11 x 10
Living room
- Level: First
- Area: 270
- Dimensions: 18 x 15
Heating
- Natural Gas
Cooling
- Central Air, Ceiling Fan(s)
Appliances
- Included: Gas Water Heater, Dryer, Washer, Dishwasher, Microwave, Refrigerator
- Laundry: Inside, W/D Hookups
Features
- Baseboards, Ceiling Fan(s), High Speed Internet, Plant Ledges, Recessed Lighting, Vaulted Ceiling(s)
- Flooring: Tile
- Windows: Blinds
- Has basement: No
Interior area
- Total structure area: 2,068
- Total interior livable area: 2,068 sqft
Property
Parking
- Total spaces: 2
- Parking features: 2 Car Garage, Front Entrance, Garage Door Opener
- Garage spaces: 2
Features
- Levels: One
- Stories: 1
- Patio & porch: Deck
- Exterior features: Rain Gutters
- Pool features: None
- Fencing: Back Yard,Other,Privacy
Lot
- Size: 6,534 Square Feet
- Features: Cul-De-Sac, Interior Lot
Details
- Parcel number: 391s314101170002
- Zoning description: Commercial,Res Single
Construction
Type & style
- Home type: SingleFamily
- Architectural style: Ranch, Traditional
- Property subtype: Single Family Residence
Materials
- Brick, Frame
- Foundation: Slab
- Roof: Shingle,Gable,Hip
Condition
- Resale
- New construction: No
- Year built: 2005
Utilities & green energy
- Electric: Circuit Breakers
- Sewer: Public Sewer
- Water: Public
- Utilities for property: Cable Available
Community & HOA
Community
- Security: Smoke Detector(s)
- Subdivision: Amelia Place
HOA
- Has HOA: Yes
- Services included: Deed Restrictions, Management
- HOA fee: $100 annually
Location
- Region: Pensacola
Financial & listing details
- Price per square foot: $140/sqft
- Tax assessed value: $266,336
- Annual tax amount: $3,617
- Price range: $289K - $289K
- Date on market: 8/2/2024
- Cumulative days on market: 201 days
- Road surface type: Paved
Price history
| Date | Event | Price |
|---|---|---|
| 3/19/2025 | Sold | $289,000$140/sqft |
Source:  PAR #650063 Report a problem PAR #650063 Report a problem | ||
| 2/19/2025 | Contingent | $289,000$140/sqft |
Source: PAR #650063 Report a problem | ||
| 2/5/2025 | Price change | $289,000-1.2%$140/sqft |
Source: PAR #650063 Report a problem | ||
| 11/27/2024 | Price change | $292,500-1.7%$141/sqft |
Source: PAR #650063 Report a problem | ||
| 10/14/2024 | Price change | $297,500-4%$144/sqft |
Source: PAR #650063 Report a problem | ||
| 10/2/2024 | Price change | $310,000-1.6%$150/sqft |
Source: PAR #650063 Report a problem | ||
| 9/6/2024 | Price change | $314,900-1.4%$152/sqft |
Source: PAR #650063 Report a problem | ||
| 8/2/2024 | Listed for sale | $319,500+42%$154/sqft |
Source: PAR #650063 Report a problem | ||
| 7/22/2021 | Sold | $225,000-6.3%$109/sqft |
Source: PAR #592301 Report a problem | ||
| 7/7/2021 | Price change | $240,000-2.8%$116/sqft |
Source: PAR #592301 Report a problem | ||
| 7/1/2021 | Price change | $247,000-3.1%$119/sqft |
Source: PAR #592301 Report a problem | ||
| 6/28/2021 | Listed for sale | $255,000+50.9%$123/sqft |
Source: PAR #592301 Report a problem | ||
| 8/10/2019 | Listing removed | $1,300$1/sqft |
Source: OLD SOUTH RENTAL OFFICE #557499 Report a problem | ||
| 7/16/2019 | Listed for rent | $1,300+4%$1/sqft |
Source: Old South Properties, Inc. Report a problem | ||
| 8/4/2018 | Listing removed | $1,250$1/sqft |
Source: OLD SOUTH RENTAL OFFICE #539662 Report a problem | ||
| 7/21/2018 | Listed for rent | $1,250+13.6%$1/sqft |
Source: Old South Properties, Inc. Report a problem | ||
| 12/23/2017 | Listing removed | $169,000$82/sqft |
Source: RE/MAX ON THE COAST #526392 Report a problem | ||
| 11/2/2017 | Listed for sale | $169,000+13%$82/sqft |
Source: RE/MAX ON THE COAST #526392 Report a problem | ||
| 9/18/2015 | Sold | $149,600+3.2%$72/sqft |
Source: PAR #481609 Report a problem | ||
| 6/24/2015 | Price change | $144,900-3.3%$70/sqft |
Source: SCHROTH REALTY, INC #481609 Report a problem | ||
| 5/15/2015 | Listed for sale | $149,900+9.4%$72/sqft |
Source: SCHROTH REALTY, INC #481609 Report a problem | ||
| 8/19/2012 | Listing removed | $1,100$1/sqft |
Source: SCHROTH REALTY, INC #430526 Report a problem | ||
| 8/8/2012 | Listed for rent | $1,100$1/sqft |
Source: SCHROTH REALTY, INC #430526 Report a problem | ||
| 5/20/2012 | Listing removed | $1,100$1/sqft |
Source: SCHROTH REALTY, INC #424654 Report a problem | ||
| 4/12/2012 | Listed for rent | $1,100$1/sqft |
Source: SCHROTH REALTY, INC #424654 Report a problem | ||
| 5/23/2008 | Sold | $137,000-5.2%$66/sqft |
Source: Public Record Report a problem | ||
| 9/14/2005 | Sold | $144,500$70/sqft |
Source: Public Record Report a problem | ||
Public tax history
| Year | Property taxes | Tax assessment |
|---|---|---|
| 2024 | $3,617 +5% | $266,336 +5% |
| 2023 | $3,445 +10.4% | $253,717 +15.4% |
| 2022 | $3,122 +23.9% | $219,947 +26.4% |
| 2021 | $2,519 +13% | $174,031 +15.1% |
| 2020 | $2,229 +4.1% | $151,239 +5.4% |
| 2019 | $2,140 | $143,490 +5.9% |
| 2018 | $2,140 +3.6% | $135,531 +6.5% |
| 2017 | $2,066 +3.8% | $127,248 +2.9% |
| 2016 | $1,990 +1.2% | $123,640 +4.1% |
| 2015 | $1,967 | $118,777 -4.7% |
| 2014 | $1,967 | $124,575 +9.1% |
| 2013 | -- | $114,142 -0.8% |
| 2012 | -- | $115,113 -4.8% |
| 2011 | -- | $120,869 -4.6% |
| 2010 | -- | $126,724 -4.5% |
| 2009 | -- | $132,680 -5.4% |
| 2008 | -- | $140,288 -3.6% |
| 2007 | -- | $145,500 -5% |
| 2006 | -- | $153,160 +538.2% |
| 2005 | -- | $24,000 |
Find assessor info on the county website
Neighborhood: 32526
Nearby homes
- $249,3003 bd2 ba1.3k sqft6340 Mers Ln, Pensacola, FL 32526Off Market

- $289,1004 bd2 ba1.9k sqft6332 Mers Ln, Pensacola, FL 32526Off Market
- $280,4004 bd2 ba1.8k sqft6344 Mers Ln, Pensacola, FL 32526Off Market
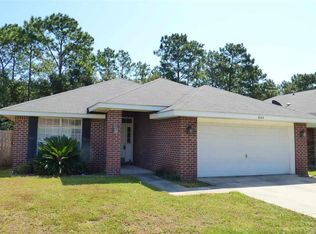
- $315,0004 bd3 ba2.4k sqft6328 Mers Ln, Pensacola, FL 32526Off Market
- $261,6003 bd2 ba1.6k sqft6348 Mers Ln, Pensacola, FL 32526Off Market
- $251,6003 bd2 ba1.5k sqft6335 Mers Ln, Pensacola, FL 32526Off Market
- $266,900-- bd7 ba1.5k sqft6324 Mers Ln, Pensacola, FL 32526Off Market
- $283,9004 bd2 ba1.8k sqft6331 Mers Ln, Pensacola, FL 32526Off Market
Nearby schools
GreatSchools rating
- 3/10Longleaf Elementary SchoolGrades: PK-5Distance: 1.5 mi
- 2/10Bellview Middle SchoolGrades: 6-8Distance: 0.3 mi
- 2/10Pine Forest High SchoolGrades: 9-12Distance: 1.6 mi
Schools provided by the listing agent
- Elementary: Longleaf
- Middle: BELLVIEW
- High: Pine Forest
Source: PAR. This data may not be complete. We recommend contacting the local school district to confirm school assignments for this home.


Get pre-qualified for a loan
At Zillow Home Loans, we can pre-qualify you in as little as 5 minutes with no impact to your credit score.An equal housing lender. NMLS #10287.
Sell for more on Zillow
Get a Zillow Showcase℠ listing at no additional cost and you could sell for .
$290,000
2% more
+$5,800
With Zillow Showcase(estimated)
$295,800
- Florida
- Escambia County
- Pensacola
- 32526
- 6336 Mers Ln
Nearby cities
Nearby neighborhoods
Nearby zip codes
Other Pensacola Topics
