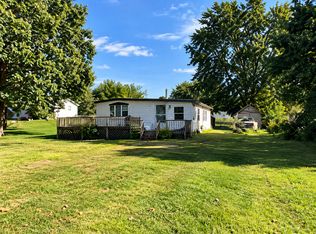
Discover this charming 4-bedroom, 2.5-bath manufactured home, offering 1,971 square feet of comfortable living space, nestled on 1.10 acres. Set back from the road, this property has lush trees in the front yard, providing a serene view and privacy. The inviting covered front porch welcomes you inside to a spacious living room featuring a cozy fireplace framed with beautiful custom built-ins, all enhanced by gleaming hardwood floors. The open layout flows seamlessly into the kitchen, equipped with stainless steel appliances and ample cabinetry. The expansive family room, adorned with new carpet and abundant natural light, boasts views of the brand-new back deck complete with a stylish pergola-perfect for outdoor gatherings. Retreat to the massive primary en-suite, which features new carpet, a walk-in closet, and a dedicated office space with a corner desk. The bathroom offers double sinks, a stand-up shower, and a relaxing garden tub! Enjoy the split floor plan, which includes three additional bedrooms, all with new hardwood floor. With fresh paint and some TLC, this home will be ready for a new buyer to make it their own. The convenient laundry room adds to the home's functionality. Complete with a large two-car garage, this property combines space, style, and tranquility-truly a must-see!
Sold
$186,250
6336 N Appollo Dr, Alexandria, IN 46001
4beds
1,971sqft
Residential, Manufactured Home
Built in 1994
1.1 Acres Lot
$225,100 Zestimate®
$94/sqft
$-- Estimated rent
Home value
$225,100
$205,000 - $245,000
Not available
Zestimate® history
Owner options
List your home for rent
Find your next renter with Zillow Rental Manager. Plus, with online applications, you can quickly screen prospective tenants – for free.
Refinance and save
$1,212/mo
Est. payment
Refinancing to a lower rate could help reduce your monthly payments and save thousands over the life of the loan.
$1,212/mo
Est. payment
Explore your selling options
Work with a Zillow partner agent
Leverage their expertise and Zillow's premium Showcase listings to get your home seen by more buyers.
Get startedList with your own agent
Get your home in front of millions of buyers by listing it on Zillow.
Learn how to do itSell it yourself
Take full control of how buyers see your home on Zillow by listing For Sale by Owner (FSBO).
List your homeWhat's special
Zillow last checked:
Listing updated:
Listed by:
Candy Bair 765-602-9333,
RE/MAX Real Estate Solutions
Bought with:
Candy Bair
RE/MAX Real Estate Solutions
Source: MIBOR as distributed by MLS GRID,MLS#: 22002462
Facts & features
Interior
Bedrooms & bathrooms
- Bedrooms: 4
- Bathrooms: 3
- Full bathrooms: 2
- 1/2 bathrooms: 1
- Main level bathrooms: 3
- Main level bedrooms: 4
Primary bedroom
- Features: Carpet
- Level: Main
- Area: 234 Square Feet
- Dimensions: 18x13
Bedroom 2
- Features: Hardwood
- Level: Main
- Area: 143 Square Feet
- Dimensions: 13x11
Bedroom 3
- Features: Hardwood
- Level: Main
- Area: 110 Square Feet
- Dimensions: 10x11
Bedroom 4
- Features: Hardwood
- Level: Main
- Area: 130 Square Feet
- Dimensions: 10x13
Family room
- Features: Carpet
- Level: Main
- Area: 234 Square Feet
- Dimensions: 18x13
Kitchen
- Features: Vinyl
- Level: Main
- Area: 234 Square Feet
- Dimensions: 18x13
Laundry
- Features: Vinyl
- Level: Main
- Area: 64 Square Feet
- Dimensions: 8x8
Living room
- Features: Hardwood
- Level: Main
- Area: 338 Square Feet
- Dimensions: 26x13
Heating
- Forced Air
Cooling
- Has cooling: Yes
Appliances
- Included: Dishwasher, Dryer, Gas Water Heater, Gas Oven, Refrigerator, Washer
- Laundry: Laundry Room
Features
- Double Vanity, Bookcases, Vaulted Ceiling(s), Entrance Foyer, Ceiling Fan(s), Hardwood Floors, Eat-in Kitchen, Walk-In Closet(s)
- Flooring: Hardwood
- Windows: Windows Vinyl, Wood Work Stained
- Has basement: No
- Number of fireplaces: 1
- Fireplace features: Gas Log, Living Room
Interior area
- Total structure area: 1,971
- Total interior livable area: 1,971 sqft
Property
Parking
- Total spaces: 2
- Parking features: Detached
- Garage spaces: 2
Features
- Levels: One
- Stories: 1
- Patio & porch: Covered, Deck
Lot
- Size: 1.1 Acres
- Features: Rural - Subdivision, Mature Trees
Details
- Additional parcels included: 480710400026.000029
- Parcel number: 480710400027000029
- Horse amenities: None
Construction
Type & style
- Home type: MobileManufactured
- Architectural style: Other
- Property subtype: Residential, Manufactured Home
Materials
- Vinyl Siding
- Foundation: Block
Condition
- New construction: No
- Year built: 1994
Utilities & green energy
- Water: Private Well
Community & HOA
Community
- Subdivision: Moonsville Mini Ranch
HOA
- Has HOA: No
Location
- Region: Alexandria
Financial & listing details
- Price per square foot: $94/sqft
- Tax assessed value: $112,400
- Annual tax amount: $1,100
- Date on market: 9/19/2024
- Cumulative days on market: 17 days
Price history
| Date | Event | Price |
|---|---|---|
| 11/26/2024 | Sold | $186,250-15.3%$94/sqft |
Source:  MIBOR as distributed by MLS GRID #22002462 Report a problem MIBOR as distributed by MLS GRID #22002462 Report a problem | ||
| 10/6/2024 | Pending sale | $219,900$112/sqft |
Source: MIBOR as distributed by MLS GRID #22002462 Report a problem | ||
| 9/19/2024 | Listed for sale | $219,900$112/sqft |
Source: MIBOR as distributed by MLS GRID #22002462 Report a problem | ||
Public tax history
| Year | Property taxes | Tax assessment |
|---|---|---|
| 2025 | $511 -35.7% | $112,400 +9.7% |
| 2024 | $795 -11.9% | $102,500 +10.1% |
| 2023 | $902 +8.8% | $93,100 |
| 2022 | $829 +40.7% | $93,100 +9.8% |
| 2021 | $590 -2% | $84,800 +5.2% |
| 2020 | $601 +7.6% | $80,600 +0.6% |
| 2019 | $559 +35.6% | $80,100 +6.5% |
| 2018 | $412 +0.1% | $75,200 +0.1% |
| 2017 | $412 +7.5% | $75,100 -0.4% |
| 2016 | $383 +6.4% | $75,400 +0.5% |
| 2014 | $360 -13.2% | $75,000 -2.8% |
| 2013 | $415 +29.1% | $77,200 +0.8% |
| 2012 | $321 | $76,600 +17.8% |
| 2011 | -- | $65,000 -20% |
| 2010 | $482 -16.3% | $81,200 -10.5% |
| 2009 | $576 | $90,700 -0.5% |
| 2006 | -- | $91,200 +12.7% |
| 2005 | -- | $80,900 |
Find assessor info on the county website
Neighborhood: 46001
Nearby homes
- $7,200-- bd1 ba1k sqft6336 N Appollo Dr, Alexandria, IN 46001Off Market
- $1,1493 bd1 ba980 sqft6312 N Appollo Dr, Alexandria, IN 46001For Rent
- $43,800-- bd1 ba980 sqft3779 E Saturn Ln, Alexandria, IN 46001Off Market
- $22,500-- bd1 ba1.1k sqft6302 N Appollo Dr, Alexandria, IN 46001Off Market
- $150,6003 bd2 ba1.3k sqft6333 N Lunar Ln, Alexandria, IN 46001Off Market
- $24,5002 bd1 ba736 sqft6351 N Lunar Ln, Alexandria, IN 46001Off Market
- $124,9003 bd2 ba1.6k sqft6313 N Lunar Ln, Alexandria, IN 46001Sold
- $67,0002 bd1 ba784 sqft6339 N Appollo Dr, Alexandria, IN 46001Off Market
Nearby schools
GreatSchools rating
- 4/10Eastside Elementary SchoolGrades: K-5Distance: 5.7 mi
- 5/10Highland Jr High SchoolGrades: 7-8Distance: 4.6 mi
- 3/10Anderson High SchoolGrades: 9-12Distance: 10.3 mi
Schools provided by the listing agent
- Middle: Highland Middle School
Source: MIBOR as distributed by MLS GRID. This data may not be complete. We recommend contacting the local school district to confirm school assignments for this home.
- Indiana
- Madison County
- Alexandria
- 46001
- 6336 N Appollo Dr
