Skip main navigation
Sold for $500,000
  • $500,000

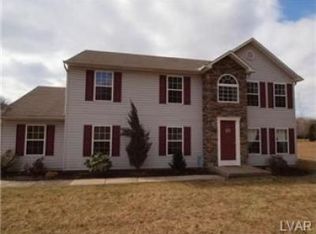
    6336 Opossum Ln, Slatington, PA 18080

    5beds
    3,090sqft
    Single Family Residence
    Built in 2004
    1.53 Acres Lot
    $512,900 Zestimate®
    $162/sqft
    $3,602 Estimated rent

    Home value

    $512,900

    $462,000 - $569,000

    $3,602/mo

    Zestimate® history
    Loading
    Loading...

    Owner options

    List your home for rent

    $3,602/mo

    Rent Zestimate®

    Find your next renter with Zillow Rental Manager. Plus, with online applications, you can quickly screen prospective tenants – for free.

    Learn more

    $3,602/mo

    Rent Zestimate®

    Refinance and save

    $3,203/mo

    Est. payment

    Refinancing to a lower rate could help reduce your monthly payments and save thousands over the life of the loan.

    See today's rates

    $3,203/mo

    Est. payment

    Explore your selling options

    Work with a Zillow partner agent

    Leverage their expertise and Zillow's premium Showcase listings to get your home seen by more buyers.

    Get started

    List with your own agent

    Get your home in front of millions of buyers by listing it on Zillow.

    Learn how to do it

    Sell it yourself

    Take full control of how buyers see your home on Zillow by listing For Sale by Owner (FSBO).

    List your home

    What's special

    This home has everything you have been searching for. Nestled on a 1.5 Acre Lot. The modern home sits at the end of a private driveway. In addition, to the 2 car over-sized garage, there is a parking pad for up to 3 cars. The property backs up to woods for additional privacy. As you enter, you will notice the tile floors, neutral paint and 2 story foyer. The first floor office features double glass doors. This is ideal if you work from home. The dining room is comfortable and perfect for family dinners. The family room includes a gas fireplace. The kitchen has Corian countertops and an island. The 3 seasons room has Sierra floors and is ideal for entertaining or relaxation. There is a bonus room that can be used as a 1st floor bedroom or gaming area. The 2nd floor features a large primary bedroom with 2 walk in closets. The primary bathroom features a jacuzzi tub and stand up shower. There are 3 additional bedrooms on the 2nd floor. Do not miss the large open basement. It can be used for storage, or it can be finished for additional living space. If quiet living is what you're searching for then look no further.

    Zillow last checked:

    Listing updated:

    Listed by:

    Rennard D. Clayton 610-737-8416,

    Coldwell Banker Hearthside

    Bought with:

    Andrea J. Wasilko, RS343557

    Weichert Realtors

    Source: GLVR,MLS#: 761224MLS LogoOriginating MLS: Lehigh Valley MLS

    Facts & features

    Interior

    Bedrooms & bathrooms
    • Bedrooms: 5
    • Bathrooms: 3
    • Full bathrooms: 2
    • 1/2 bathrooms: 1
    Primary bedroom
    • Level: Second
    • Dimensions: 15.00 x 22.00
    Bedroom
    • Description: Potential Bedroom
    • Level: First
    • Dimensions: 12.00 x 14.00
    Bedroom
    • Level: Second
    • Dimensions: 11.00 x 14.00
    Bedroom
    • Level: Second
    • Dimensions: 11.00 x 12.00
    Bedroom
    • Level: Second
    • Dimensions: 11.00 x 12.00
    Primary bathroom
    • Level: Second
    • Dimensions: 10.00 x 10.00
    Den
    • Level: First
    • Dimensions: 10.00 x 13.00
    Dining room
    • Level: First
    • Dimensions: 12.00 x 16.00
    Family room
    • Level: First
    • Dimensions: 13.00 x 18.00
    Other
    • Level: Second
    • Dimensions: 8.00 x 10.00
    Half bath
    • Level: First
    • Dimensions: 8.00 x 8.00
    Kitchen
    • Level: First
    • Dimensions: 13.00 x 19.00
    Heating
    • Electric, Forced Air, Fireplace(s), Heat Pump, Propane
    Cooling
    • Central Air, Ceiling Fan(s)
    Appliances
    • Included: Dishwasher, Electric Dryer, Electric Oven, Electric Range, Electric Water Heater, Microwave, Refrigerator, Washer
    • Laundry: Electric Dryer Hookup, Main Level
    Features
    • Attic, Dining Area, Separate/Formal Dining Room, Entrance Foyer, Eat-in Kitchen, Home Office, Kitchen Island, Family Room Main Level, Storage, Walk-In Closet(s), Window Treatments
    • Flooring: Carpet, Ceramic Tile, Hardwood, Vinyl
    • Windows: Drapes
    • Basement: Full
    • Has fireplace: Yes
    • Fireplace features: Living Room, Insert
    Interior area
    • Total interior livable area: 3,090 sqft
    • Finished area above ground: 3,090
    • Finished area below ground: 0

    Property

    Parking
    • Total spaces: 2
    • Parking features: Attached, Electric Vehicle Charging Station(s), Garage, Off Street, Parking Pad
    • Attached garage spaces: 2
    • Has uncovered spaces: Yes
    Features
    • Stories: 2
    • Patio & porch: Enclosed, Patio
    • Exterior features: Covered Patio, Shed, Propane Tank - Owned
    • Has view: Yes
    • View description: Hills, Mountain(s), Panoramic
    Lot
    • Size: 1.52 Acres
    • Features: Flat, Not In Subdivision, Views
    Details
    • Additional structures: Shed(s)
    • Parcel number: 555067671367 1
    • Zoning: RR
    • Special conditions: None

    Construction

    Type & style
    • Home type: SingleFamily
    • Architectural style: Colonial
    • Property subtype: Single Family Residence
    Materials
    • Stone Veneer, Vinyl Siding
    • Roof: Asphalt,Fiberglass
    Condition
    • Year built: 2004

    Utilities & green energy

    • Electric: 200+ Amp Service, Circuit Breakers
    • Sewer: Septic Tank
    • Water: Well
    • Utilities for property: Cable Available

    Community & neighborhood

    Location
    • Region: Slatington
    • Subdivision: Not in Development

    Other

    Other facts
    • Listing terms: Cash,Conventional,FHA,USDA Loan,VA Loan
    • Ownership type: Fee Simple
    • Road surface type: Paved

    Price history

    DateEventPrice
    9/30/2025Sold$500,000-7.2%$162/sqft
    Source: GLVR #761224 Report a problem
    9/21/2025Pending sale$539,000$174/sqft
    Source: Bright MLS #PALH2012762 Report a problem
    8/11/2025Contingent$539,000$174/sqft
    Source: Bright MLS #PALH2012762 Report a problem
    8/8/2025Pending sale$539,000$174/sqft
    Source: GLVR #761224 Report a problem
    7/20/2025Listed for sale$539,000+72.8%$174/sqft
    Source: GLVR #761224 Report a problem
    6/15/2005Sold$311,900+345.6%$101/sqft
    Source: Public Record Report a problem
    5/25/2004Sold$70,000$23/sqft
    Source: Public Record Report a problem

    Public tax history

    YearProperty taxesTax assessment
    2025$8,531 +3.9%$283,700
    2024$8,212 +2.8%$283,700
    2023$7,986 $283,700
    2022$7,986 +3.6%$283,700
    2021$7,709 +2.2%$283,700
    2020$7,545 +10418.2%$283,700
    2019$72 $283,700
    2018$72 $283,700
    2017-- $283,700
    2016-- $283,700
    2015-- $283,700
    2014-- $283,700 +185.6%
    2012-- $99,350
    2011-- $99,350 +0.6%
    2010-- $98,750
    2009-- $98,750
    2008-- $98,750
    2007-- $98,750
    2006-- $98,750

    Find assessor info on the county website

    Neighborhood: 18080

    Nearby schools

    GreatSchools rating
    Schools provided by the listing agent
    • District: Northern Lehigh

    Source: GLVR. This data may not be complete. We recommend contacting the local school district to confirm school assignments for this home.

    Get a cash offer in 3 minutes
    Find out how much your home could sell for in as little as 3 minutes with a no-obligation cash offer.
    Estimated market value
    $512,900
    Get a cash offer in 3 minutes
    Find out how much your home could sell for in as little as 3 minutes with a no-obligation cash offer.
    Estimated market value
    $512,900