Skip main navigation
Off market
  • $530,300

    6336 Peppermill Dr, Las Vegas, NV 89146

    4beds
    2,628sqft
    Single Family Residence
    Built in ----
    -- sqft lot
    $530,300 Zestimate®
    $202/sqft
    $3,773 Estimated rent

    Home value

    $530,300

    $498,000 - $562,000

    $3,773/mo

    Zestimate® history
    Loading
    Loading...

    Owner options

    List your home for rent

    $3,773/mo

    Rent Zestimate®

    Find your next renter with Zillow Rental Manager. Plus, with online applications, you can quickly screen prospective tenants – for free.

    Learn more

    $3,773/mo

    Rent Zestimate®

    Refinance and save

    $3,117/mo

    Est. payment

    Refinancing to a lower rate could help reduce your monthly payments and save thousands over the life of the loan.

    See today's rates

    $3,117/mo

    Est. payment

    Explore your selling options

    Work with a Zillow partner agent

    Leverage their expertise and Zillow's premium Showcase listings to get your home seen by more buyers.

    Get started

    List with your own agent

    Get your home in front of millions of buyers by listing it on Zillow.

    Learn how to do it

    Sell it yourself

    Take full control of how buyers see your home on Zillow by listing For Sale by Owner (FSBO).

    List your home

    What's special

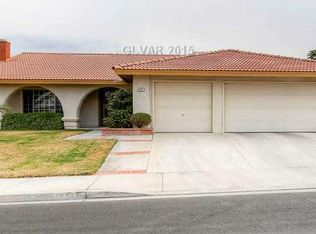
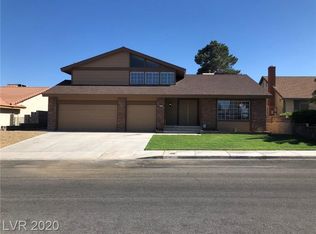
    Two-car garageAbundant storage throughoutExpansive primary suiteOversized kitchenEnclosed sunroomFireplaces on each levelSpacious four-bedroom three-bathroom home

    Fully furnished, spacious four-bedroom, three-bathroom home available for rent. This two story home features fireplaces on each level. The property features an expansive 1,325-square-foot, multi-level hardscape patio designed for both active recreation and entertaining. The large fully enclosed rear yard offers a secure and private outdoor space, ideal for pets and leisure. The expansive primary suite includes a fireplace and a separate sitting area that may be used as a home office or nursery. The home offers a an oversized kitchen and three updated bathrooms, along with a custom-designed walk-in closet in the primary bedroom. Additional highlights include abundant storage throughout, a two-car garage, and a downstairs bedroom with a full bathroom. Large driveway leading to garage can accommodate boat or additional vehicles. This home is located on a large lot on a quiet street with no HOA restrictions. An enclosed sunroom provides flexible space suitable for a home gym or recreation area. Conveniently located near shopping, dining, colleges, public transportation, and retail centers. This property is offered for lease directly by the landlord; no property management company is involved. The lease term is one year. The landlord will cover sewer and trash service fees. The tenant is responsible for water, gas, electricity, and any additional utilities or services. The property is fully furnished; however, no warranty, maintenance, or replacement of furnishings is provided.

    This property is off market, which means it's not currently listed for sale or rent on Zillow. This may be different from what's available on other websites or public sources.

    Zillow last checked:

    Listing updated:

    Source: Zillow Rentals

    Facts & features

    Interior

    Bedrooms & bathrooms
    • Bedrooms: 4
    • Bathrooms: 3
    • Full bathrooms: 3
    Heating
    • Forced Air
    Cooling
    • Central Air, Ceiling Fan
    Appliances
    • Included: Dishwasher, Microwave, Oven, Refrigerator, WD Hookup
    • Laundry: Hookups
    Features
    • Ceiling Fan(s), WD Hookup, Walk In Closet
    • Flooring: Hardwood, Tile
    • Furnished: Yes
    Interior area
    • Total interior livable area: 2,628 sqft

    Property

    Parking
    • Parking features: Attached, Off Street
    • Has attached garage: Yes
    • Details: Contact manager
    Features
    • Patio & porch: Patio
    • Exterior features: Additional Outdoor Storage structures, Electricity not included in rent, Gas not included in rent, Heating system: Forced Air, Walk In Closet, Water not included in rent
    Details
    • Parcel number: 16302812005

    Construction

    Type & style
    • Home type: SingleFamily
    • Property subtype: Single Family Residence

    Community & HOA

    Community
    • Security: Gated Community
    • Deposit fee: $3,500
    Location
    • Region: Las Vegas

    Financial & listing details

    • Price per square foot: $202/sqft
    • Tax assessed value: $300,574
    • Annual tax amount: $3,452
    • Date on market: 1/5/2026
    • Lease term: 1 Year

    Price history

    DateEventPrice
    3/21/2026Listing removed$2,995$1/sqft
    Source: Zillow Rentals Report a problem
    1/23/2026Price change$2,995-14.4%$1/sqft
    Source: Zillow Rentals Report a problem
    1/6/2026Listed for rent$3,500$1/sqft
    Source: Zillow Rentals Report a problem
    9/8/2015Sold$194,850-2.3%$74/sqft
    Source: LVR #1402676 Report a problem
    6/9/2015Listed for sale$199,500$76/sqft
    Source: St. Rose Branch #1402676 Report a problem
    4/9/2015Pending sale$199,500$76/sqft
    Source: Berkshire Hathaway HomeServices Nevada Properties #1402676 Report a problem
    12/23/2014Price change$199,500-5%$76/sqft
    Source: Berkshire Hathaway HomeServices Nevada Properties #1402676 Report a problem
    8/26/2014Price change$210,000+8.2%$80/sqft
    Source: Berkshire Hathaway HomeServices Nevada Properties #1402676 Report a problem
    3/2/2014Price change$194,000-9.8%$74/sqft
    Source: Prudential Americana Group #1402676 Report a problem
    11/23/2013Listed for sale$215,000-6.5%$82/sqft
    Source: Prudential Americana Group, REALTORS #1402676 Report a problem
    10/2/2003Sold$230,000+45.6%$88/sqft
    Source: Public Record Report a problem
    2/28/2001Sold$158,000+25.4%$60/sqft
    Source: Public Record Report a problem
    9/16/1997Sold$126,000-16%$48/sqft
    Source: Public Record Report a problem
    2/26/1997Sold$150,000$57/sqft
    Source: Public Record Report a problem

    Public tax history

    YearProperty taxesTax assessment
    2026$3,452 +6.5%$105,201 -3.3%
    2025$3,242 +8%$108,746 +6.6%
    2024$3,002 +8%$101,985 +10.8%
    2023$2,780 +8%$92,071 +5.4%
    2022$2,574 +7.7%$87,348 +1%
    2021$2,390 +6.7%$86,500 +5.4%
    2020$2,239 +4.8%$82,105 +9.9%
    2019$2,137 +6.9%$74,719
    2018$1,999 $74,719 -3.1%
    2017$1,999 $77,112 +4%
    2016$1,999 +0.2%$74,116 +6.3%
    2015$1,994 +3%$69,729 +21.7%
    2014$1,936 $57,307
    2013-- $57,307 -9.7%
    2012-- $63,497 +3.8%
    2011-- $61,144 -4.4%
    2010-- $63,955 -9.5%
    2009-- $70,633
    2008-- $70,633 -29.2%
    2007-- $99,727 +9.4%
    2006-- $91,158 +37%
    2005-- $66,549 +17.3%
    2004-- $56,749 +0.8%
    2003-- $56,273 -0.3%
    2002-- $56,430 +7.9%
    2001-- $52,310
    Find assessor info on the county website

    Neighborhood: Buffalo

    Nearby schools

    GreatSchools rating
    Get a cash offer in 3 minutes
    Find out how much your home could sell for in as little as 3 minutes with a no-obligation cash offer.
    Estimated market value
    $530,300
    Get a cash offer in 3 minutes
    Find out how much your home could sell for in as little as 3 minutes with a no-obligation cash offer.
    Estimated market value
    $530,300